

4806 Ivyleaf LaneMcKinney, TX 75072
Due to the health concerns created by Coronavirus we are offering personal 1-1 online video walkthough tours where possible.
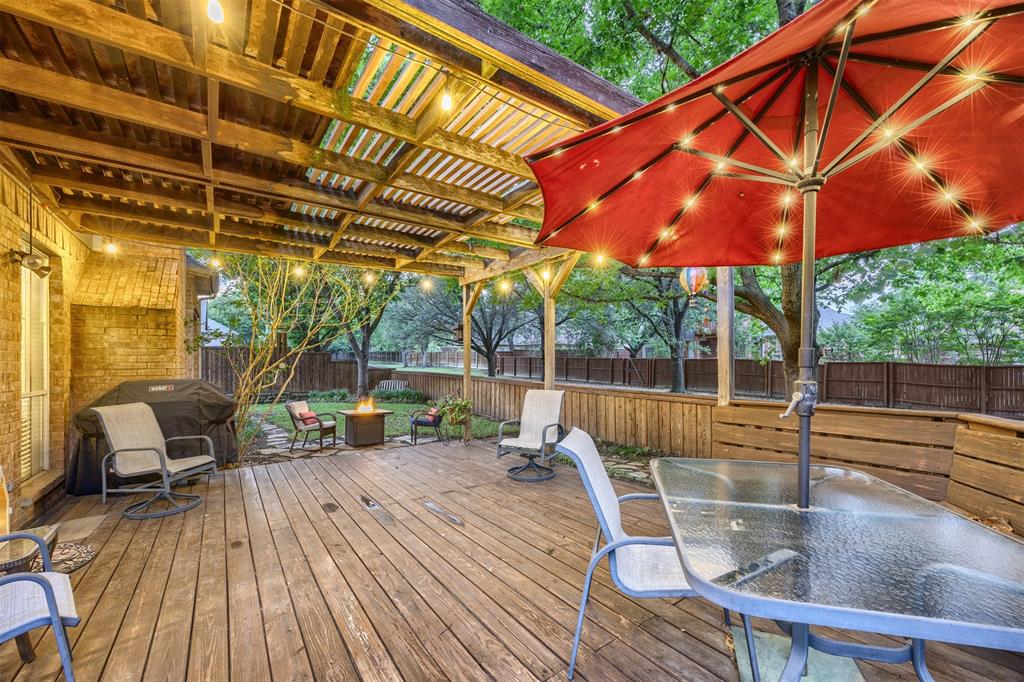
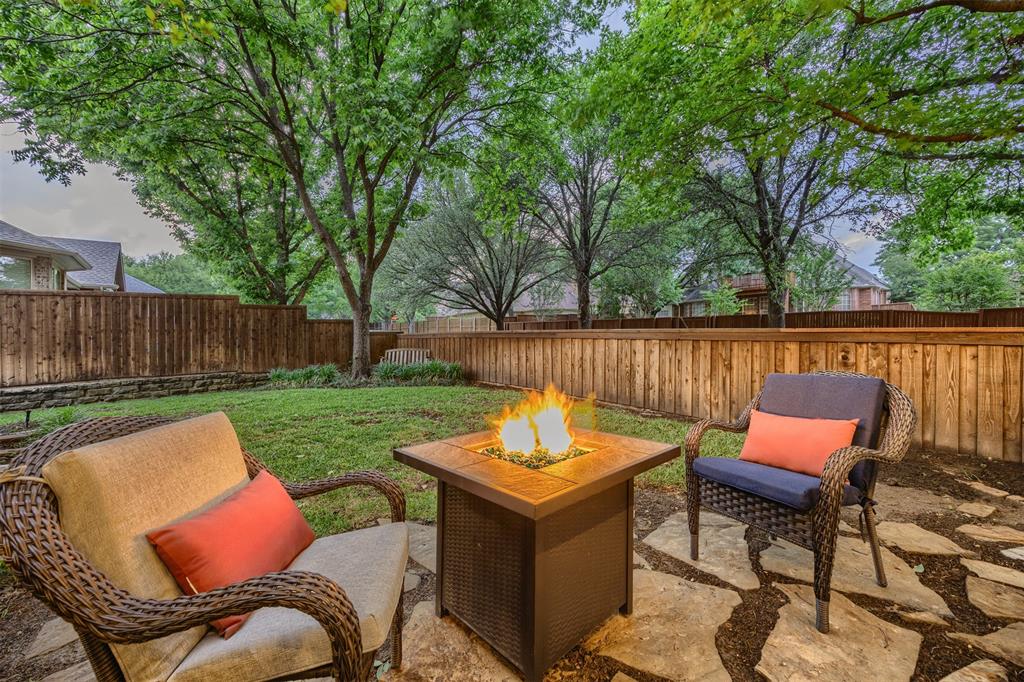
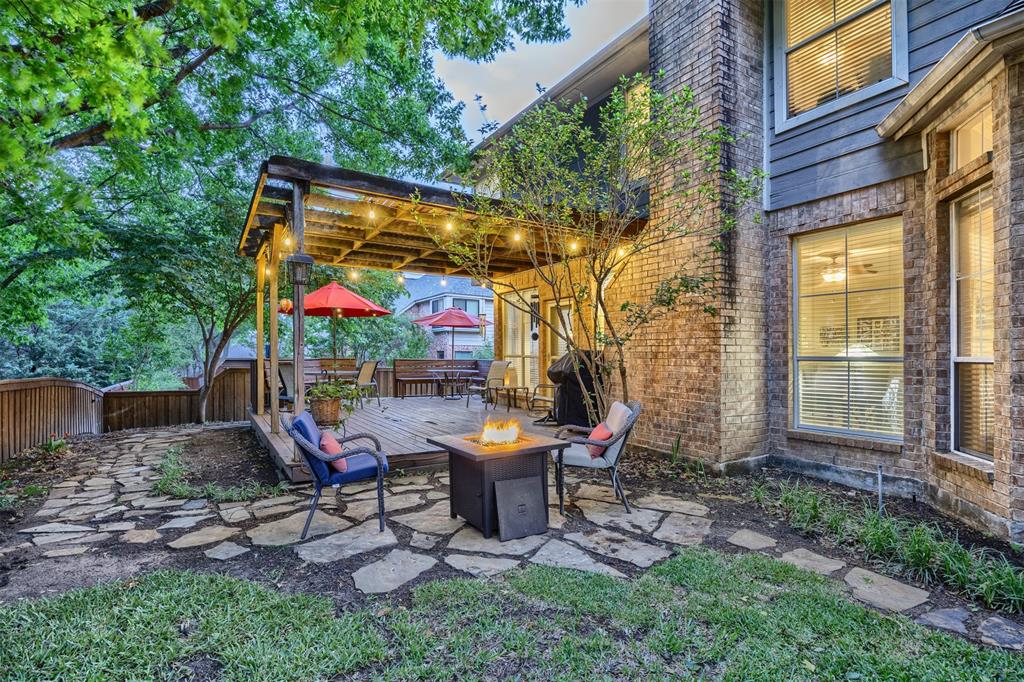
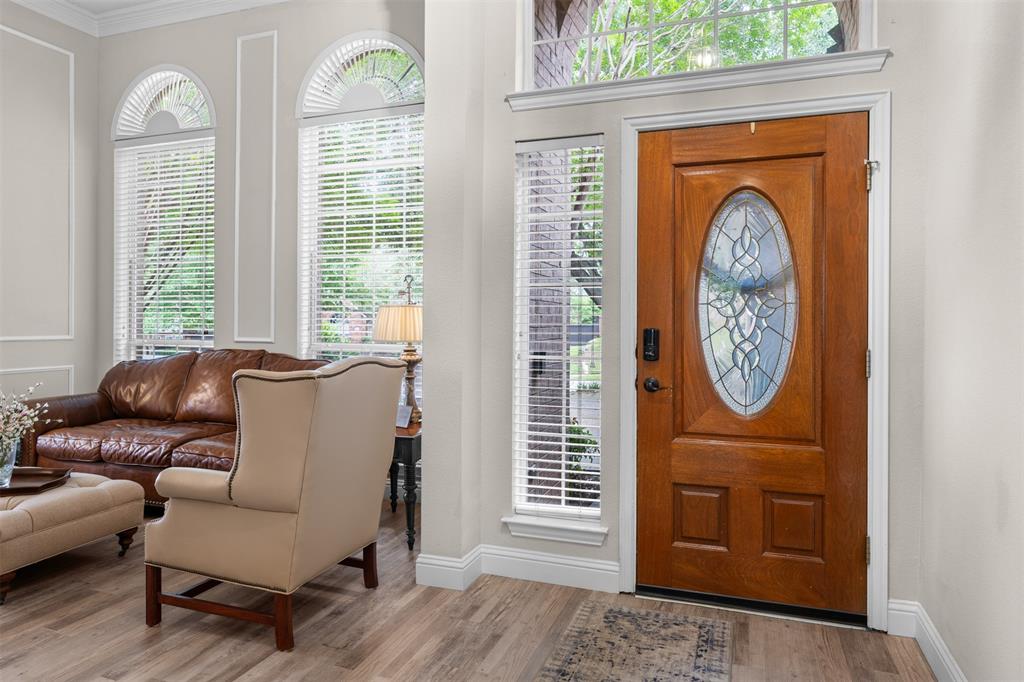
Nestled in the highly sought-after Stonebridge Ranch, this stunning 4-bedroom, 4-bathroom home offers the perfect blend of space, functionality, and scenic beauty. Backing to a serene greenbelt, you’ll enjoy peaceful views and added privacy right from your own backyard retreat. Inside, the thoughtfully designed layout features a dedicated office, elegant formal living and dining rooms, and a spacious main living area ideal for both everyday living and entertaining. The kitchen flows seamlessly into a cozy breakfast nook, creating a warm and inviting atmosphere for gatherings. Upstairs, a large game room provides the perfect flex space for entertainment, media, or play. The home has recently been updated with quartz counter tops in the kitchen and LVP flooring throughout the living areas, it truly is move-in ready with no projects needing to be done. Step outside to your private outdoor deck overlooking the greenbelt which is an ideal setting for morning coffee or evening relaxation. A rare 3-car garage offers ample storage and convenience. Located in one of McKinney’s premier master-planned communities, residents enjoy access to top-tier amenities, scenic trails, and a lifestyle that’s second to none. This home truly has it all, space, views, and an unbeatable location.
| 5 days ago | Listing updated with changes from the MLS® | |
| 3 weeks ago | Price changed to $669,000 | |
| 2 months ago | Listing first seen on site |

© 2020 North Texas Real Estate Information Systems. All rights reserved. Information is deemed reliable but is not guaranteed accurate by the MLS or NTREIS. The information being provided is for the consumer's personal, non-commercial use, and may not be reproduced, redistributed, or used for any purpose other than to identify prospective properties consumers may be interested in purchasing.
Last checked: 2026-07-23 04:36 PM CDT