Save
Ask
Tour
Hide
Share
$660,000
30 Days On Site

405 Rock Rose Lane
Wylie, TX 75098

For Sale|Single Family Residence|Active
6
Beds
4
Total Baths
4
Full Baths
3,071
SqFt
$215
/SqFt
2023
Built
Subdivision:
Dominion of Pleasant Valley
County:
Dallas

Due to the health concerns created by Coronavirus we are offering personal 1-1 online video walkthough tours where possible.
405 Rock Rose Lane405 Rock Rose Lane405 Rock Rose Lane405 Rock Rose Lane
Save
Ask
Tour
Hide
Share

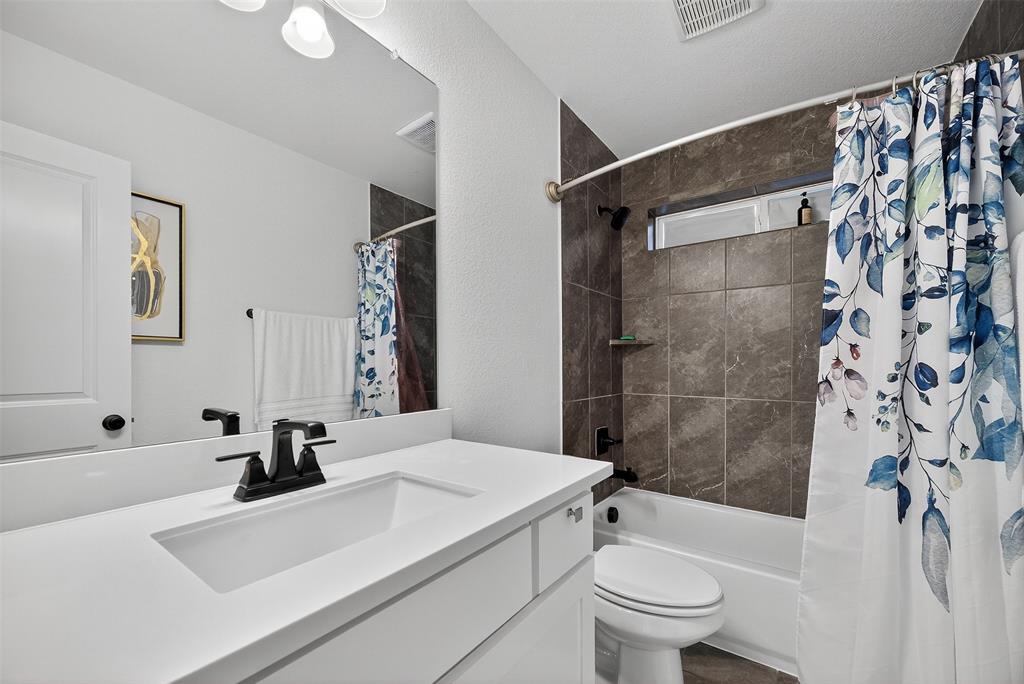
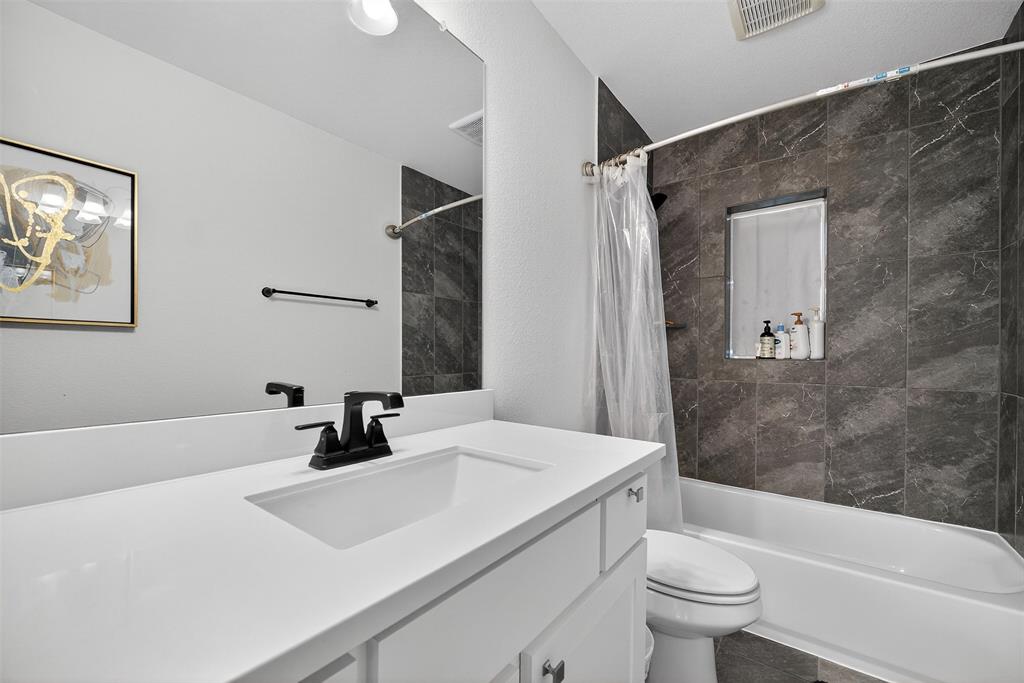
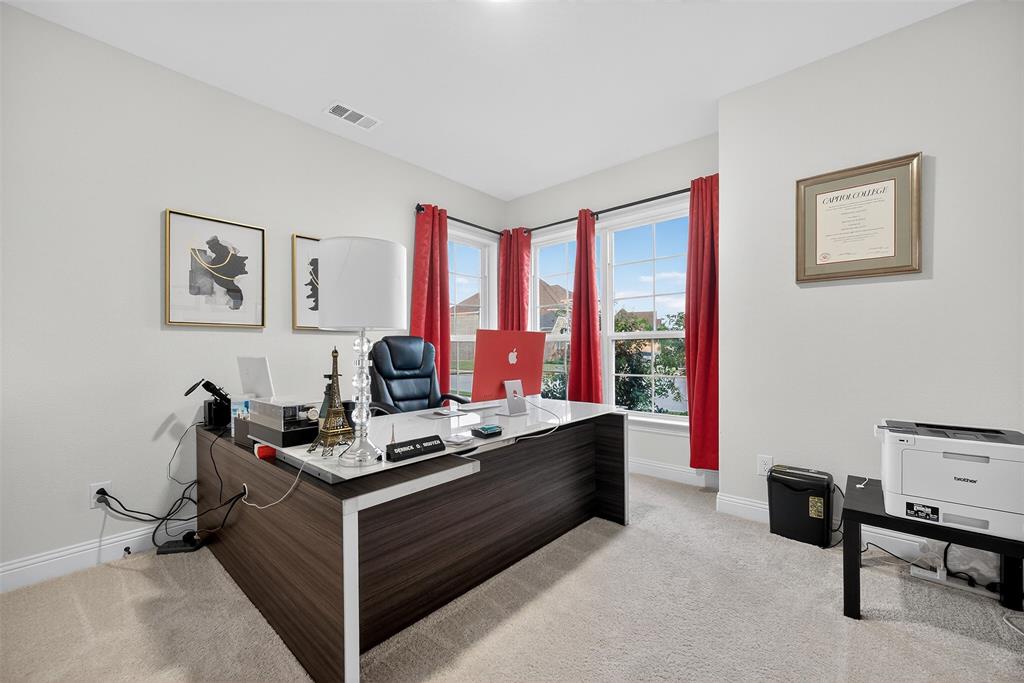
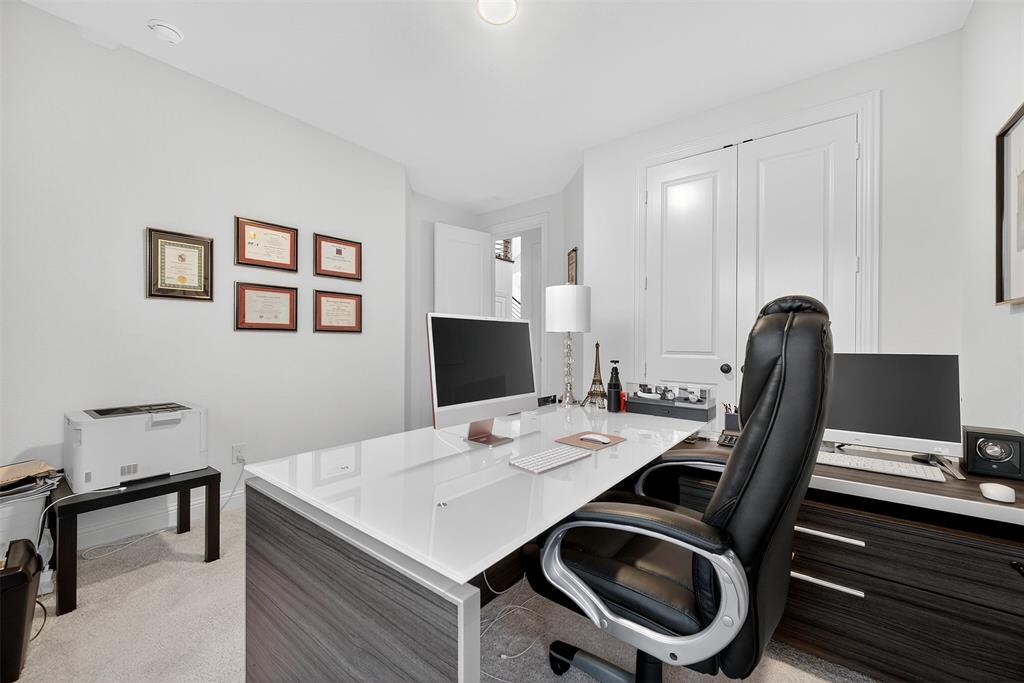
Welcome to one of Wylie’s most sought-after neighborhoods! This modern residence offers an open-concept design with 6 bedrooms and 4 bathrooms, perfectly tailored to meet every lifestyle need. The soaring double-height living room floods with natural light and seamlessly connects to a bright white kitchen framed by expansive windows, an inviting space to start your mornings. The primary suite, along with two additional bedrooms, is conveniently located downstairs, while the upstairs retreat features a spacious second living area overlooking the main floor-perfect for family gatherings or entertaining guests. Step outside to the covered patio and unwind as you take in breathtaking sunset views across the lush, private backyard. Residents of this master-planned community enjoy resort-style amenities, including a sparkling swimming pool, playground, catch-and-release pond, and scenic bike trails, an ideal setting for connection, recreation, and everyday living.

Save
Ask
Tour
Hide
Share
Listing Snapshot
Price 
$660,000
Days On Site 
30 Days
Bedrooms 
6
Inside Area (SqFt) 
3,071 sqft
Total Baths 
4
Full Baths 
4
Partial Baths 
N/A
Lot Size 
0.142 Acres
Year Built 
2023
MLS® Number 
21251992
Status 
Active
Property Tax 
N/A
HOA/Condo/Coop Fees 
$600 Semi-Annually
Sq Ft Source 
N/A
Friends & Family
Recent Activity
a month agoListing updated with changes from the MLS®
a month agoListing first seen on site
General Features
Acres 
0.142
Attached Garage 
Yes
Carport 
2
Garage 
Yes
Garage Spaces 
1
Levels 
Two
Parking 
DrivewayAttached
Property Sub Type 
Single Family Residence
Sewer 
Public Sewer
Special Circumstances 
Standard
Style 
Contemporary/Modern
Water Source 
Public
Interior Features
Appliances 
DishwasherDisposalGas CooktopMicrowaveRefrigeratorTankless Water Heater
Cooling 
Electric
Fireplace 
Yes
Fireplace Features 
Living Room
Fireplaces 
1
Flooring 
CarpetVinyl
Heating 
ElectricZoned
Interior 
Double VanityEat-in KitchenOpen FloorplanVaulted Ceiling(s)Walk-In Closet(s)
Bedroom 
Dimensions - 1 x 1Level - SecondFeatures - Ceiling Fan(s)
Dining Room 
Dimensions - 1 x 1Level - First
Living Room 
Dimensions - 1 x 1Level - FirstFeatures - Ceiling Fan(s)
Master Bedroom 
Dimensions - 1 x 1Level - FirstFeatures - Walk-In Closet(s)
Save
Ask
Tour
Hide
Share
Exterior Features
Construction Details 
BrickOther
Fencing 
Wood
Lot Features 
Interior Lot
Patio And Porch 
Covered
Community Features
Association Dues 
600
Financing Terms Available 
CashConventional
HOA Fee Frequency 
Semi-Annually
School District 
Garland ISD
Schools
School District
Garland ISD
Elementary School
Choice Of School
Middle School
Choice Of School
High School
Choice Of School
Listing courtesy of tran Tran of LPT Realty, LLC [email protected]


© 2020 North Texas Real Estate Information Systems. All rights reserved. Information is deemed reliable but is not guaranteed accurate by the MLS or NTREIS. The information being provided is for the consumer's personal, non-commercial use, and may not be reproduced, redistributed, or used for any purpose other than to identify prospective properties consumers may be interested in purchasing.
Last checked: 2026-05-28 11:17 AM CDT

Neighborhood & Commute
Source: Walkscore
Disclosure: Community information and market data powered by Constellation Data Labs. Information is deemed reliable but not guaranteed.
Save
Ask
Tour
Hide
Share