Save
Ask
Tour
Hide
Share
$1,237,490
94 Days On Site

1820 Winningkoff Road
Lucas, TX 75002

For Sale|Single Family Residence|Active
4
Beds
3
Total Baths
3
Full Baths
3,987
SqFt
$310
/SqFt
1993
Built
Subdivision:
Petway Farm Sub
County:
Collin

Due to the health concerns created by Coronavirus we are offering personal 1-1 online video walkthough tours where possible.
1820 Winningkoff Road1820 Winningkoff Road1820 Winningkoff Road1820 Winningkoff Road
Save
Ask
Tour
Hide
Share

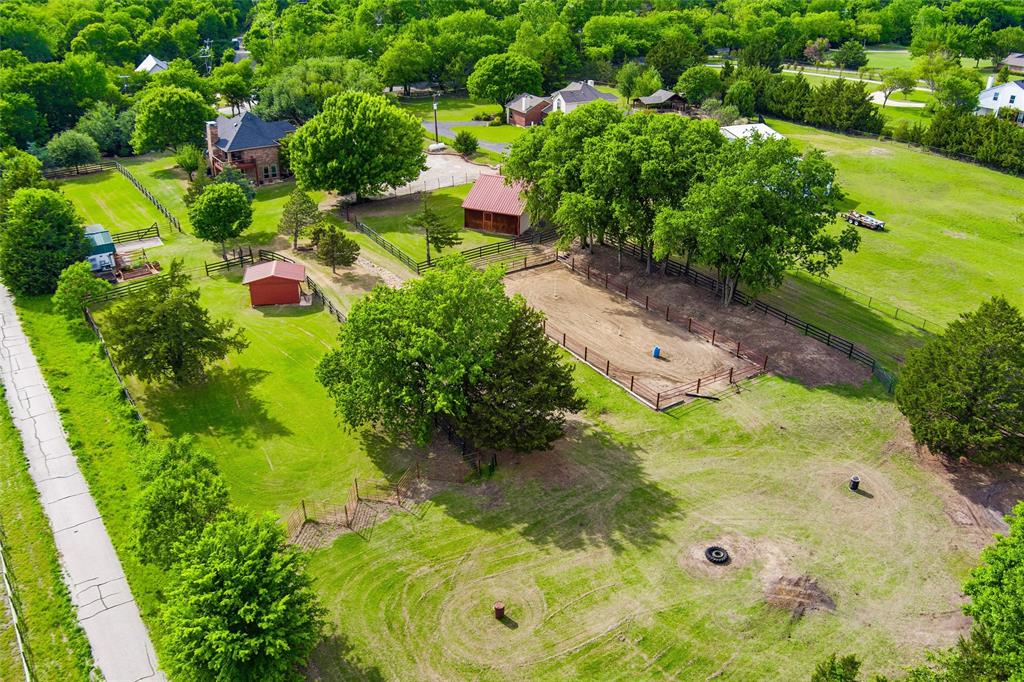
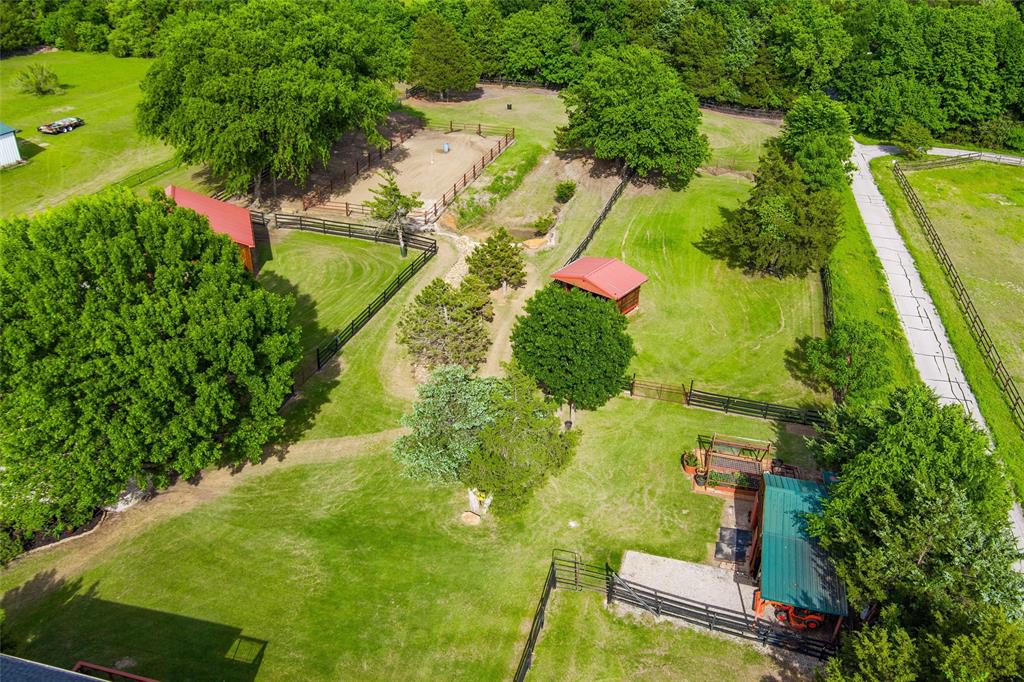
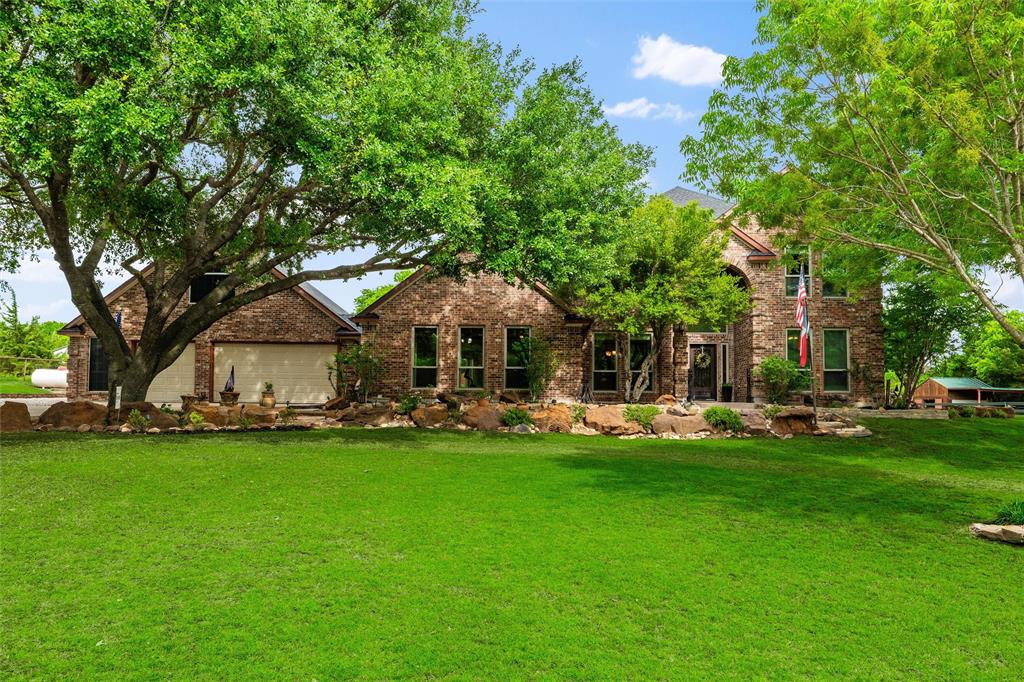
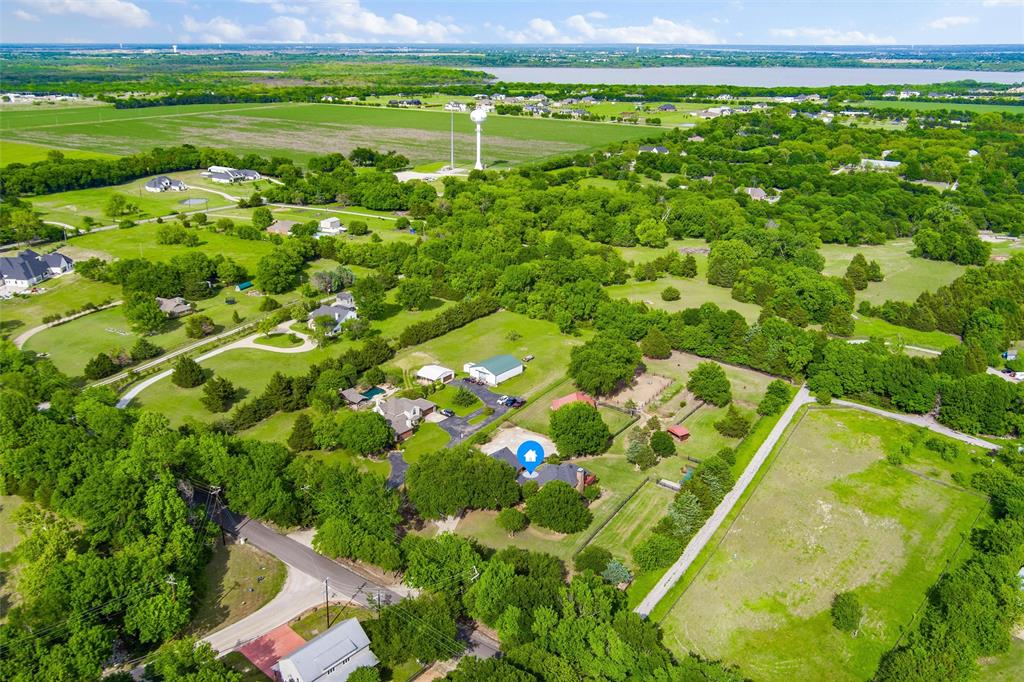
Equestrian living meets a luxury acreage lifestyle in this Lucas property, located in McKinney ISD with Lovejoy ISD open enrollment opportunities and no HOA. Surrounded by mature trees and thoughtful landscaping, the property offers privacy and peaceful living just minutes from shopping, dining, and entertainment. The interior has been recently refreshed with paint, creating a bright and inviting atmosphere. The kitchen is designed for everyday living and entertaining, featuring gorgeous granite countertops, double ovens, upgraded appliances, and a full coffee bar area. Just off the kitchen, a bonus room with a projector screen is ideal for movie nights, a gym, homeschool space, or creative retreat. Above the garage, a detached climate-controlled room offers endless possibilities as a game room, studio, or private office. This space is included in the total advertised square footage. Ideal for country living, the property includes a barn, loafing shed, and riding arena for horses, training, and daily riding. The outdoor setting is equally impressive, featuring natural boulder landscaping and a sizeable garden with drip irrigation, perfect for cultivating vegetables, herbs, or flowers. The expansive homesite offers room for a first-floor primary suite, workshop, resort-style pool, or outdoor living area. The primary suite balcony offers a peaceful place to start or end your day while overlooking the tranquil acreage. Lucas is renowned for its estate-sized homesites, where privacy, space, and natural beauty create a lifestyle that is increasingly difficult to find in North Texas, an advantage for those seeking room to spread out without sacrificing convenience. Properties offering this combination of acreage, equestrian amenities, and flexibility are becoming increasingly rare in North Texas. Schedule your private tour today and experience it for yourself.

Save
Ask
Tour
Hide
Share
Listing Snapshot
Price 
$1,237,490
Days On Site 
94 Days
Bedrooms 
4
Inside Area (SqFt) 
3,987 sqft
Total Baths 
3
Full Baths 
3
Partial Baths 
N/A
Lot Size 
2.715 Acres
Year Built 
1993
MLS® Number 
21251918
Status 
Active
Property Tax 
$14,795
HOA/Condo/Coop Fees 
N/A
Sq Ft Source 
N/A
Friends & Family
Recent Activity
3 weeks agoListing updated with changes from the MLS®
3 weeks agoPrice changed to $1,237,490
3 months agoListing first seen on site
General Features
Acres 
2.715
Additional Property Use 
Horses
Attached Garage 
Yes
Foundation 
Pillar/Post/PierSlab
Garage 
Yes
Garage Spaces 
3
Green Energy Efficient 
HVAC
Land Lease 
No
Levels 
Two
Parking 
ConcreteCoveredDrive ThroughDrivewayElectric GateGarage Door OpenerGarage Faces FrontGarage Faces RearParking LotUnpavedWorkshop in GarageAttached
Property Sub Type 
Single Family Residence
Security 
Carbon Monoxide Detector(s)Fire AlarmSecurity GateSecurity LightsSecurity System OwnedSmoke Detector(s)
Sewer 
Septic Tank
Special Circumstances 
Standard
Style 
Traditional
Utilities 
Cable AvailableElectricity AvailableElectricity ConnectedPhone AvailablePropane
Water Source 
Public
Interior Features
Appliances 
Trash CompactorDishwasherDisposalElectric CooktopElectric OvenElectric RangeIce MakerMicrowaveConvection OvenDouble OvenRefrigerator
Cooling 
Attic FanCeiling Fan(s)Central AirElectricRoof Turbine(s)
Fireplace 
Yes
Fireplace Features 
Blower FanFamily RoomGasGas StarterGlass DoorsLiving RoomPropaneWood BurningGas Log
Fireplaces 
2
Flooring 
CarpetConcreteHardwoodTileWood
Heating 
ElectricFireplace(s)Propane
Interior 
Open FloorplanPantryVaulted Ceiling(s)Walk-In Closet(s)Wet BarHigh Speed Internet
Bath-Full 
Dimensions - 8 x 5Level - Second
Bedroom 
Dimensions - 12 x 12Level - FirstFeatures - Ceiling Fan(s), Walk-In Closet(s)
Bonus Room 
Dimensions - 22 x 20Level - First
Breakfast Room 
Dimensions - 15 x 10Level - SecondFeatures - Eat-in Kitchen
Dining Room 
Dimensions - 11 x 12Level - First
Kitchen 
Dimensions - 11 x 16Level - FirstFeatures - Breakfast Bar, Eat-in Kitchen, Kitchen Island, Pantry
Living Room 
Dimensions - 24 x 16Level - FirstFeatures - Ceiling Fan(s)
Master Bathroom 
Dimensions - 10 x 10Level - Second
Master Bedroom 
Dimensions - 24 x 22Level - SecondFeatures - Walk-In Closet(s)
Utility Room 
Dimensions - 10 x 8Level - Second
Save
Ask
Tour
Hide
Share
Exterior Features
Construction Details 
Brick
Exterior 
Storage
Fencing 
Cross FencedElectricFencedFront YardFullGateSplit RailWoodWrought Iron
Lot Features 
WoodedMany TreesPastureSloped
Other Structures 
Stable(s)Storage
Roof 
Composition
Community Features
Financing Terms Available 
1031 ExchangeCashConventionalVA Loan
Horse Allowed 
Yes
Horse Property 
ArenaOtherBarn
Roads 
Asphalt
School District 
McKinney ISD
Schools
School District
McKinney ISD
Elementary School
Finch
Middle School
Faubion
High School
Mckinney
Listing courtesy of Ann Hayle of EXP REALTY [email protected]


© 2020 North Texas Real Estate Information Systems. All rights reserved. Information is deemed reliable but is not guaranteed accurate by the MLS or NTREIS. The information being provided is for the consumer's personal, non-commercial use, and may not be reproduced, redistributed, or used for any purpose other than to identify prospective properties consumers may be interested in purchasing.
Last checked: 2026-07-31 05:22 PM CDT

Neighborhood & Commute
Source: Walkscore
Disclosure: Community information and market data powered by Constellation Data Labs. Information is deemed reliable but not guaranteed.
Save
Ask
Tour
Hide
Share