

736 Sunkist LanePlano, TX 75025
Due to the health concerns created by Coronavirus we are offering personal 1-1 online video walkthough tours where possible.
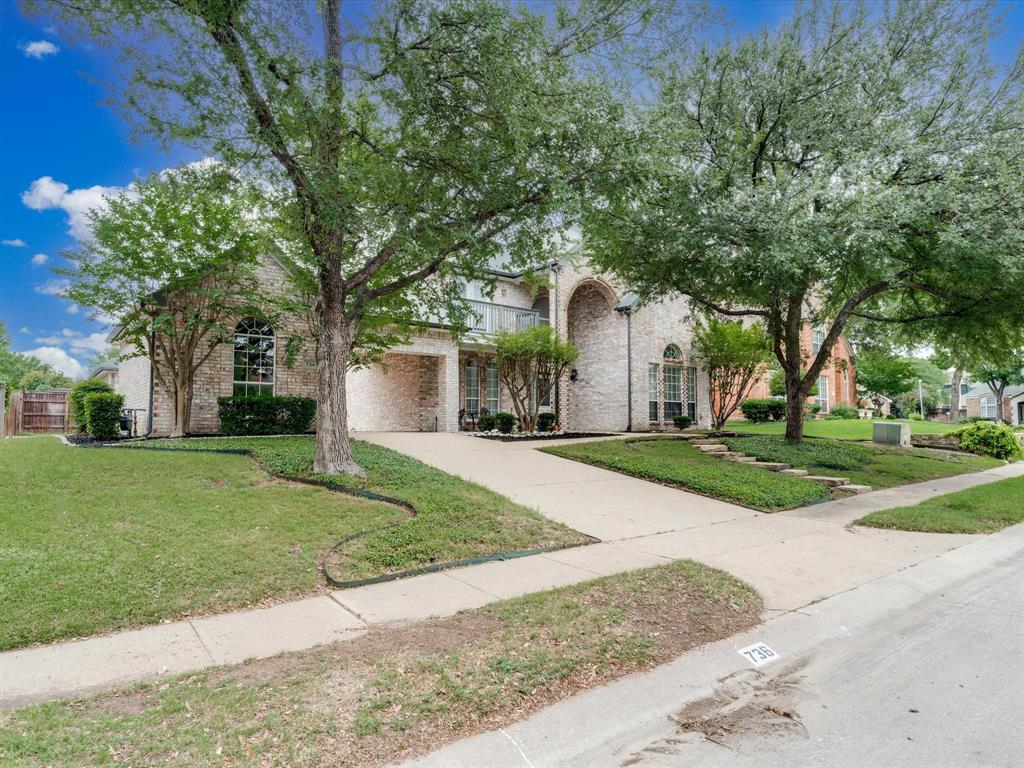
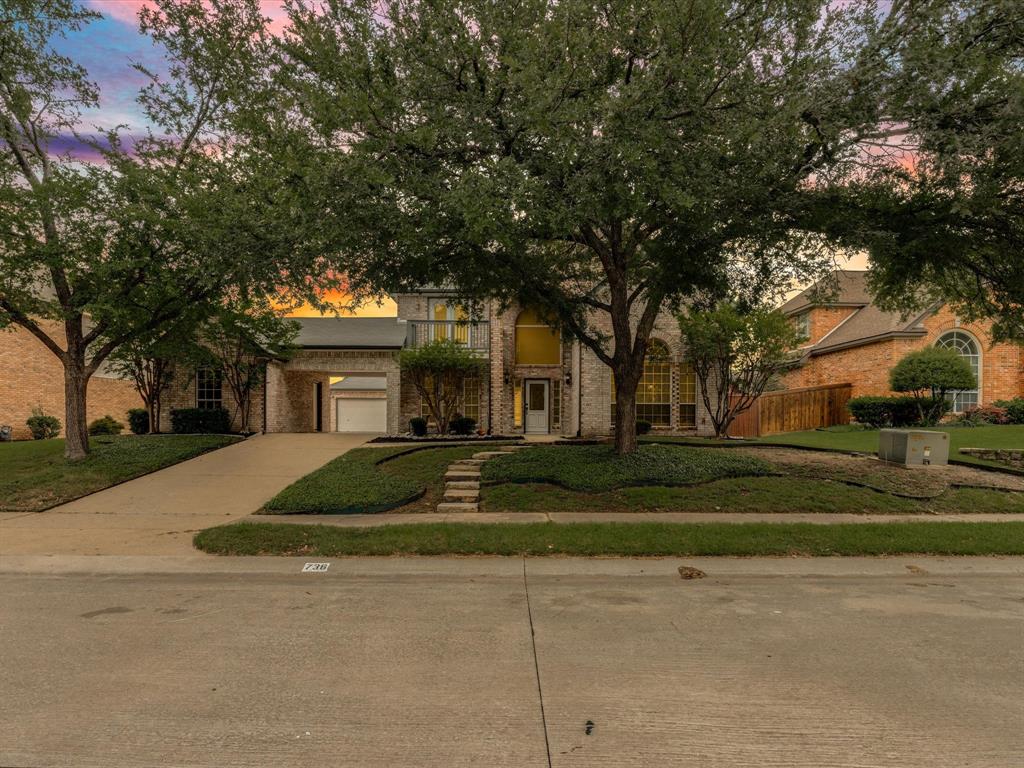
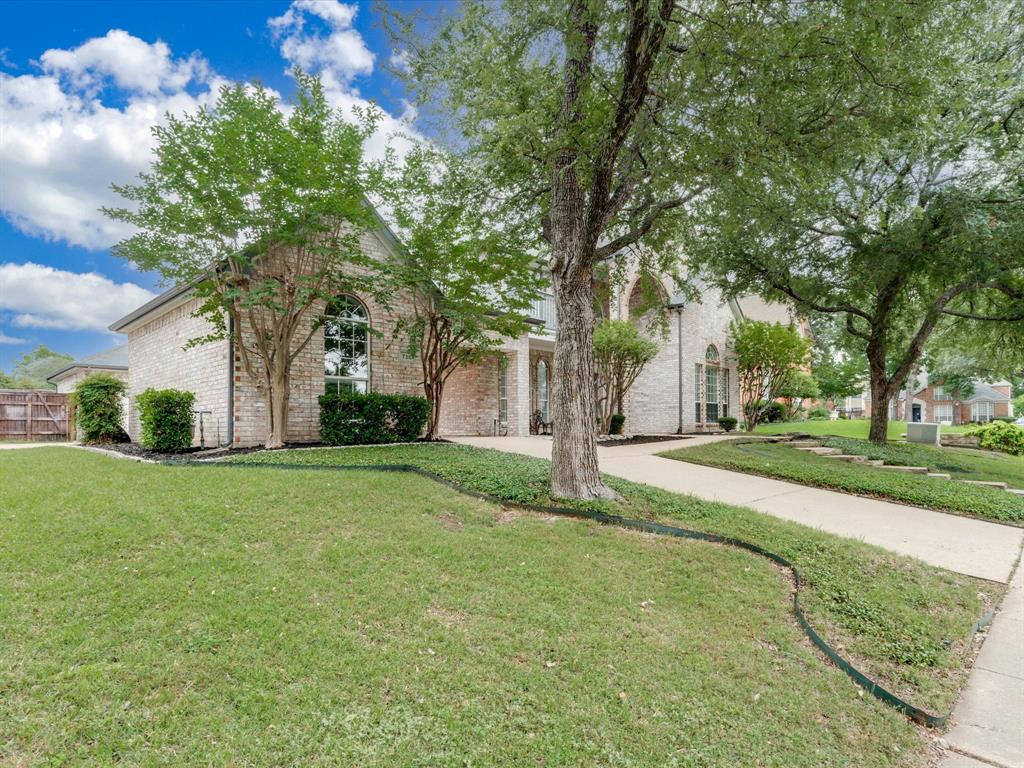
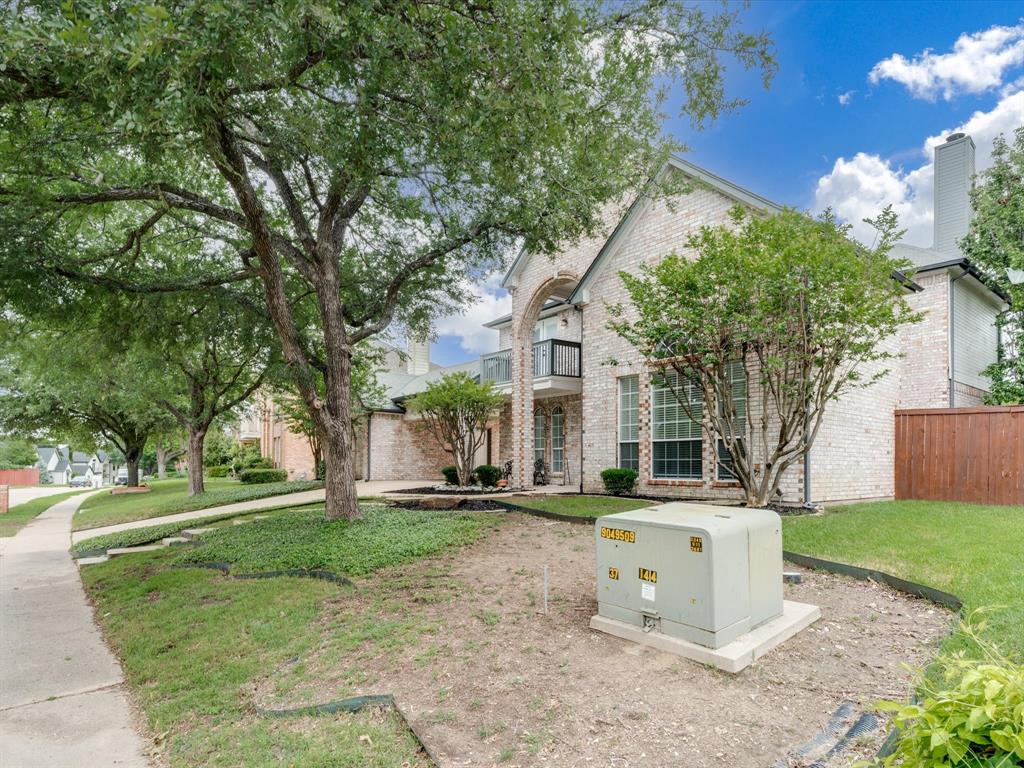
No HOA - Pool - three car garage - two story entryway with statement staircase - massive office at the front of the home - completely redone! Welcome to 736 Sunkist Lane, a beautifully updated, move in ready home in one of North Plano’s most desirable neighborhoods. Featuring fresh paint, new flooring, and updated kitchen, bathrooms, landscaping, and more. Step inside to a grand, towering entryway that makes a stunning first impression and sets the tone for the home’s spacious design. Abundant windows throughout flood the home with natural light, creating a bright, airy atmosphere in every room. The thoughtfully designed layout offers open living spaces perfect for both everyday living and entertaining, with the main living area flowing seamlessly into the dining space and kitchen. The kitchen offers ample cabinetry, functional workspace, and a layout ideal for both daily use and hosting. A huge, dedicated office space on the first floor provides the perfect setup for working from home, running a business, or creating a quiet flex space. The spacious primary suite is a true retreat, complete with plantation shutters, a stunning fireplace, a well-appointed bathroom, and generous closet space. Secondary bedrooms are versatile and well-sized, including two connected by a Jack and Jill bathroom and an additional guest suite with its own private ensuite bath. Step outside to your private backyard oasis featuring a sparkling pool and plenty of space for summer gatherings, pets, or relaxing evenings. Additional highlights include a three car garage with porte cochere, offering both convenience and impressive curb appeal. Ideally located near top rated schools, parks, shopping, dining, and major highways, this home offers both convenience and community in one of Plano’s most established areas. A rare opportunity to own a beautifully updated, light filled home with exceptional space and functionality in a prime location.
| 3 days ago | Listing updated with changes from the MLS® | |
| 3 days ago | Status changed to Active Under Contract | |
| 3 weeks ago | Price changed to $599,999 | |
| 3 months ago | Listing first seen on site |

© 2020 North Texas Real Estate Information Systems. All rights reserved. Information is deemed reliable but is not guaranteed accurate by the MLS or NTREIS. The information being provided is for the consumer's personal, non-commercial use, and may not be reproduced, redistributed, or used for any purpose other than to identify prospective properties consumers may be interested in purchasing.
Last checked: 2026-08-13 08:33 AM CDT
Did you know? You can invite friends and family to your search. They can join your search, rate and discuss listings with you.