

Save
Ask
Tour
Hide
Share
$791,976
33 Days On Site

1000 Coralberry Way
Wylie, TX 75098

For Sale|Single Family Residence|Active
5
Beds
5
Total Baths
4
Full Baths
1
Partial Bath
4,067
SqFt
$195
/SqFt
2026
Built
Subdivision:
Dominion of Pleasant Valley
County:
Dallas

Due to the health concerns created by Coronavirus we are offering personal 1-1 online video walkthough tours where possible.
Upcoming Open Houses
Due to COVID-19, we recommend you verify Open Houses before attending.
Thu, May 28, 10:00 AM - 6:00 PM
Fri, May 29, 10:00 AM - 6:00 PM
1000 Coralberry Way1000 Coralberry Way
Save
Ask
Tour
Hide
Share

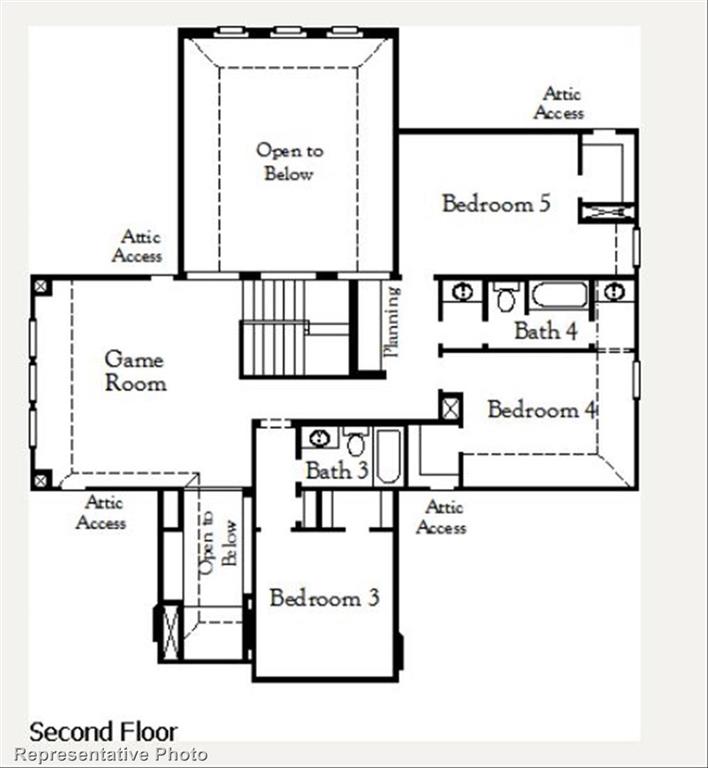
MLS# 21250842 - Built by Coventry Homes - Nov 20 2026 completion! ~ Discover this stunning 5-bedroom, 4.5-bathroom two-story home, where modern design meets timeless elegance. The striking brick-and-stone elevation creates an inviting exterior that’s sure to impress. Step inside to a grand entryway with soaring two-story ceilings, flowing seamlessly into the great room filled with abundant natural sunlight. The first floor boasts a luxurious primary suite for ultimate relaxation and a second bedroom with a private ensuite, perfect for guests or multigenerational living. The chef-inspired kitchen is a showpiece, featuring sleek white cabinetry, gleaming quartz countertops, and stainless steel appliances. Light hardwood floors flow throughout the lower level, adding warmth and sophistication to every room. Upstairs, enjoy endless entertainment possibilities with a spacious game room and an open-concept media room, perfect for family gatherings or hosting friends. This home is thoughtfully designed for both comfort and style, offering space for everyone to thrive. Schedule your private tour today and experience this exceptional property for yourself!

Save
Ask
Tour
Hide
Share
Listing Snapshot
Price 
$791,976
Days On Site 
33 Days
Bedrooms 
5
Inside Area (SqFt) 
4,067 sqft
Total Baths 
5
Full Baths 
4
Partial Baths 
1
Lot Size 
0.1994 Acres
Year Built 
2026
MLS® Number 
21250842
Status 
Active
Property Tax 
N/A
HOA/Condo/Coop Fees 
$100 monthly
Sq Ft Source 
N/A
Friends & Family
Recent Activity
17 hours agoListing updated with changes from the MLS®
a month agoListing first seen on site
General Features
Acres 
0.1994
Foundation 
Slab
Garage 
Yes
Garage Spaces 
3
Green Energy Efficient 
Thermostat
Levels 
Two
Parking 
Garage Faces FrontTandem
Property Condition 
New Construction
Property Sub Type 
Single Family Residence
Sewer 
Public Sewer
Style 
Contemporary/Modern
Water Source 
Public
Interior Features
Appliances 
DishwasherDisposalElectric OvenGas CooktopMicrowaveTankless Water Heater
Cooling 
Ceiling Fan(s)Central Air
Fireplace 
Yes
Fireplace Features 
Family Room
Fireplaces 
1
Flooring 
Carpet
Heating 
Central
Interior 
Open FloorplanPantry
Laundry Features 
Electric Dryer HookupWasher Hookup
Bedroom 
Dimensions - 15 x 11Level - Second
Breakfast Room 
Dimensions - 11 x 10Level - First
Dining Room 
Dimensions - 13 x 11Level - First
Game Room 
Dimensions - 17 x 16Level - Second
Kitchen 
Dimensions - 15 x 12Level - First
Living Room 
Dimensions - 19 x 16Level - Second
Master Bedroom 
Dimensions - 18 x 16Level - First
Office 
Dimensions - 12 x 12Level - First
Utility Room 
Dimensions - 12 x 11Level - First
Save
Ask
Tour
Hide
Share
Exterior Features
Construction Details 
BrickStucco
Fencing 
GateWood
Lot Features 
Corner Lot
Patio And Porch 
Covered
Roof 
Composition
Community Features
Association Dues 
1200
Community Features 
ClubhousePlayground
HOA Fee Frequency 
Annually
School District 
Garland ISD
Schools
School District
Garland ISD
Elementary School
Choice Of School
Middle School
Choice Of School
High School
Choice Of School
Listing courtesy of Ben Caballero of HomesUSA.com [email protected]


© 2020 North Texas Real Estate Information Systems. All rights reserved. Information is deemed reliable but is not guaranteed accurate by the MLS or NTREIS. The information being provided is for the consumer's personal, non-commercial use, and may not be reproduced, redistributed, or used for any purpose other than to identify prospective properties consumers may be interested in purchasing.
Last checked: 2026-05-28 11:17 AM CDT

Neighborhood & Commute
Source: Walkscore
Disclosure: Community information and market data powered by Constellation Data Labs. Information is deemed reliable but not guaranteed.
Save
Ask
Tour
Hide
Share
