

Save
Ask
Tour
Hide
$436,000
31 Days On Site
6302 Zanes CourtPlano, TX 75023
For Sale|Single Family Residence|Active
3
Beds
2
Total Baths
2
Full Baths
1,781
SqFt
$245
/SqFt
1978
Built
Subdivision:
Park Forest North Add Fourth Increment
County:
Collin
Due to the health concerns created by Coronavirus we are offering personal 1-1 online video walkthough tours where possible.
Upcoming Open Houses
Due to COVID-19, we recommend you verify Open Houses before attending.
Tue, May 26, 9:00 AM - 7:00 PM
Wed, May 27, 9:00 AM - 7:00 PM
Thu, May 28, 9:00 AM - 7:00 PM
Fri, May 29, 9:00 AM - 7:00 PM
Sat, May 30, 9:00 AM - 7:00 PM
Sun, May 31, 9:00 AM - 7:00 PM
Save
Ask
Tour
Hide
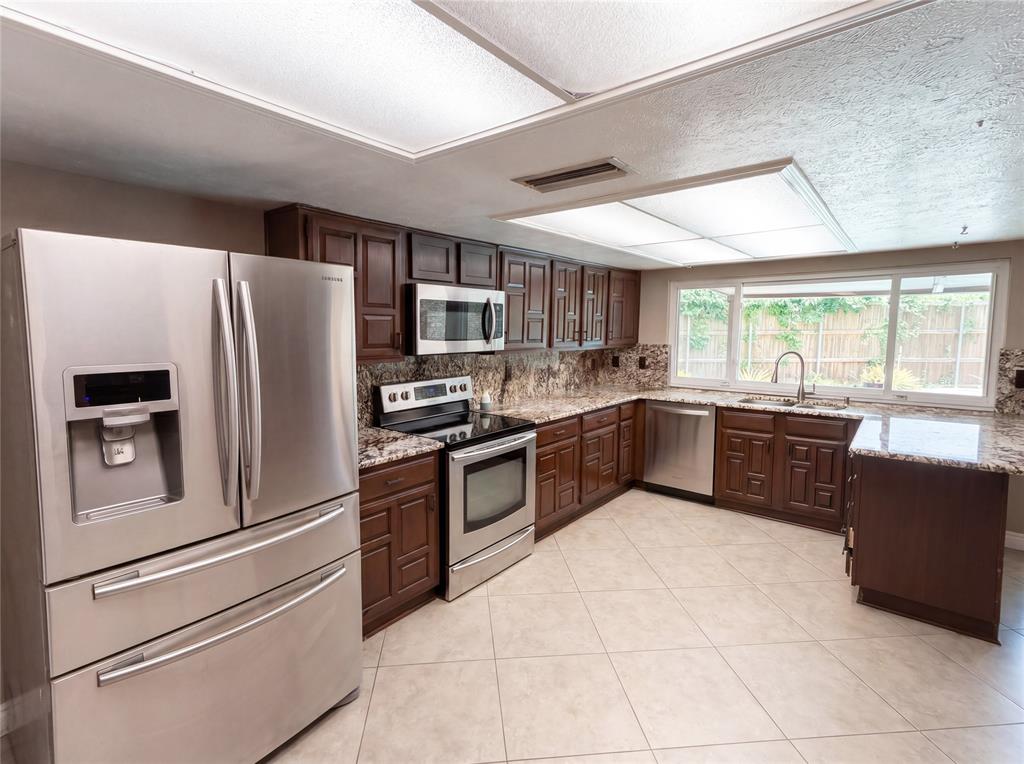
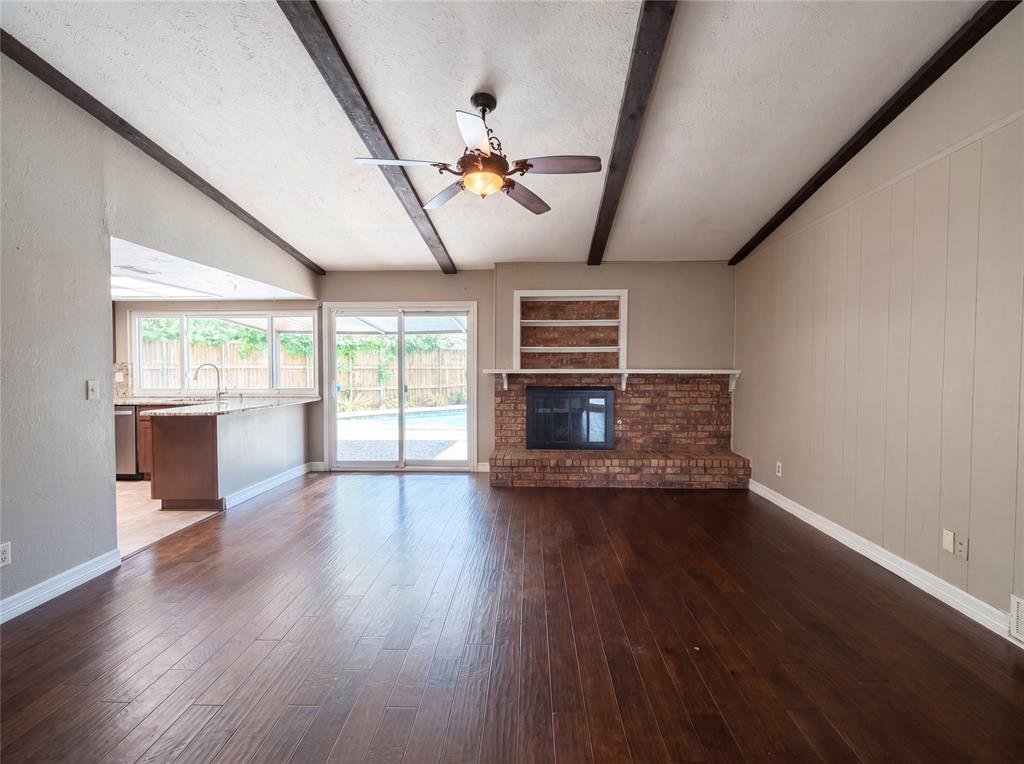
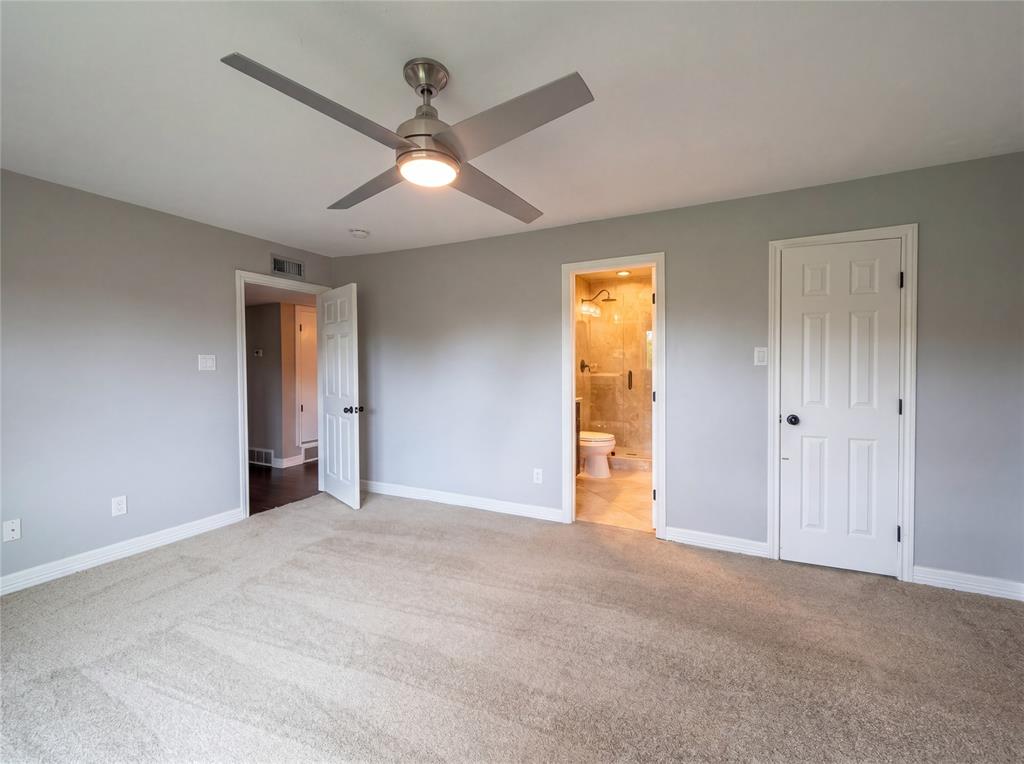
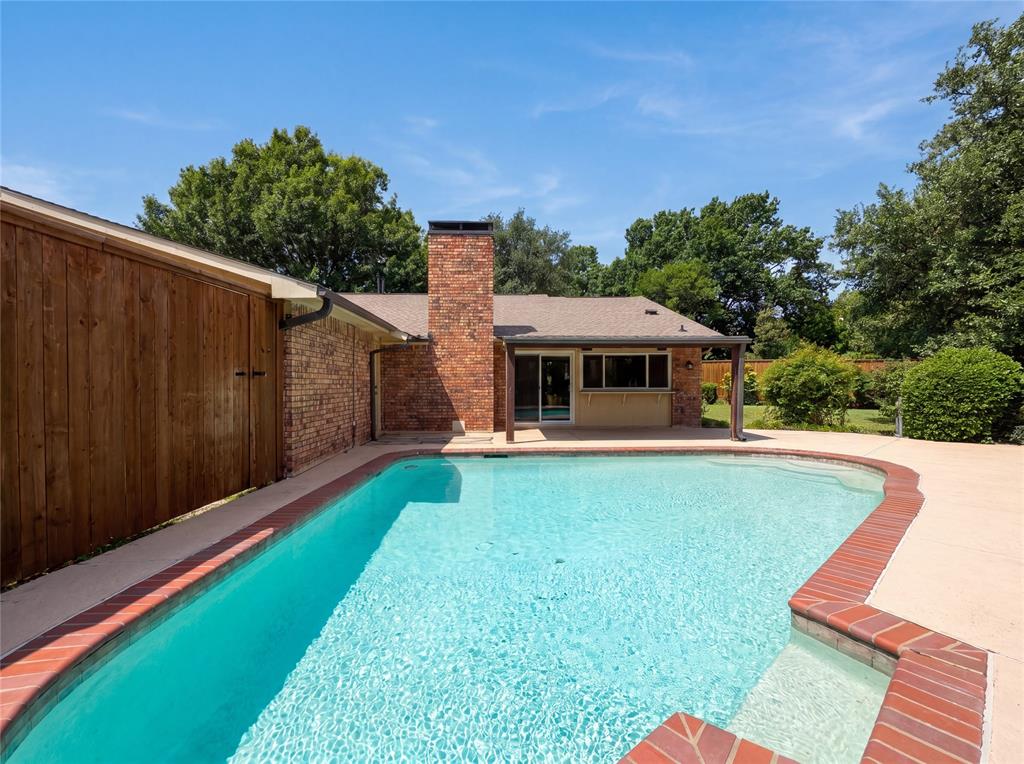
Experience 6302 Zanes Ct, arranged for everyday practicality and ease of living. The interior includes a cozy fireplace, and the kitchen features an accent backsplash complemented by stainless steel appliances. Outside, a covered patio leads to an in ground pool within a fenced backyard. This property delivers comfort and exceptional outdoor enjoyment. This home has been virtually staged to illustrate its potential.. Home comes with a 100-Day Home Warranty and a 7-Day Home Test Drive to move in 7 days early for free
Save
Ask
Tour
Hide
Listing Snapshot
Price
$436,000
Days On Site
31 Days
Bedrooms
3
Inside Area (SqFt)
1,781 sqft
Total Baths
2
Full Baths
2
Partial Baths
N/A
Lot Size
0.29 Acres
Year Built
1978
MLS® Number
21250594
Status
Active
Property Tax
$7,499
HOA/Condo/Coop Fees
N/A
Sq Ft Source
N/A
Friends & Family
Recent Activity
| 6 hours ago | Listing updated with changes from the MLS® | |
| 2 weeks ago | Price changed to $436,000 | |
| 3 weeks ago | Status changed to Active | |
| a month ago | Listing first seen on site |
General Features
Acres
0.29
Attached Garage
Yes
Foundation
Slab
Garage
Yes
Garage Spaces
2
Levels
One
Parking
DrivewayGarageAttached
Property Sub Type
Single Family Residence
Special Circumstances
Standard
Water Source
Public
Interior Features
Appliances
Other
Cooling
Central AirElectric
Fireplace
Yes
Fireplace Features
Gas
Fireplaces
1
Flooring
Ceramic Tile
Heating
Central
Interior
Granite Counters
Living Room
Dimensions - 15 x 20Level - First
Master Bedroom
Dimensions - 12 x 16Level - First
Save
Ask
Tour
Hide
Exterior Features
Construction Details
Brick
Fencing
Back Yard
Lot Features
Cul-De-Sac
Patio And Porch
Front PorchPatio
Pool Features
In Ground
Community Features
Financing Terms Available
CashConventionalVA Loan
School District
Plano ISD
Schools
School District
Plano ISD
Elementary School
Thomas
Middle School
Carpenter
High School
Jasper
Listing courtesy of Amber Broadway of Opendoor Brokerage, LLC [email protected]

© 2020 North Texas Real Estate Information Systems. All rights reserved. Information is deemed reliable but is not guaranteed accurate by the MLS or NTREIS. The information being provided is for the consumer's personal, non-commercial use, and may not be reproduced, redistributed, or used for any purpose other than to identify prospective properties consumers may be interested in purchasing.
Last checked: 2026-05-26 12:38 AM CDT
© 2020 North Texas Real Estate Information Systems. All rights reserved. Information is deemed reliable but is not guaranteed accurate by the MLS or NTREIS. The information being provided is for the consumer's personal, non-commercial use, and may not be reproduced, redistributed, or used for any purpose other than to identify prospective properties consumers may be interested in purchasing.
Last checked: 2026-05-26 12:38 AM CDT
Neighborhood & Commute
Source: Walkscore
Disclosure: Community information and market data powered by Constellation Data Labs. Information is deemed reliable but not guaranteed.
Save
Ask
Tour
Hide