

Save
Ask
Tour
Hide
$739,000
121 Days On Site
3524 Acropolis WayPlano, TX 75074
For Sale|Single Family Residence|Active
4
Beds
4
Total Baths
3
Full Baths
1
Partial Bath
3,898
SqFt
$190
/SqFt
2012
Built
Subdivision:
Trails Of Glenwood Ph 2
County:
Collin
Due to the health concerns created by Coronavirus we are offering personal 1-1 online video walkthough tours where possible.
Save
Ask
Tour
Hide
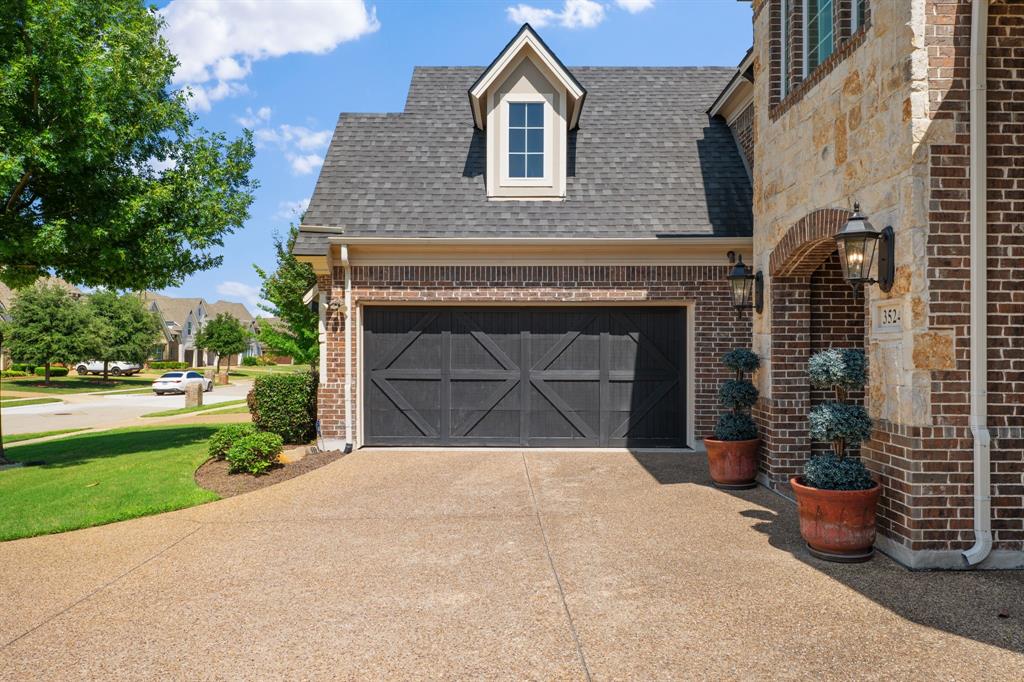
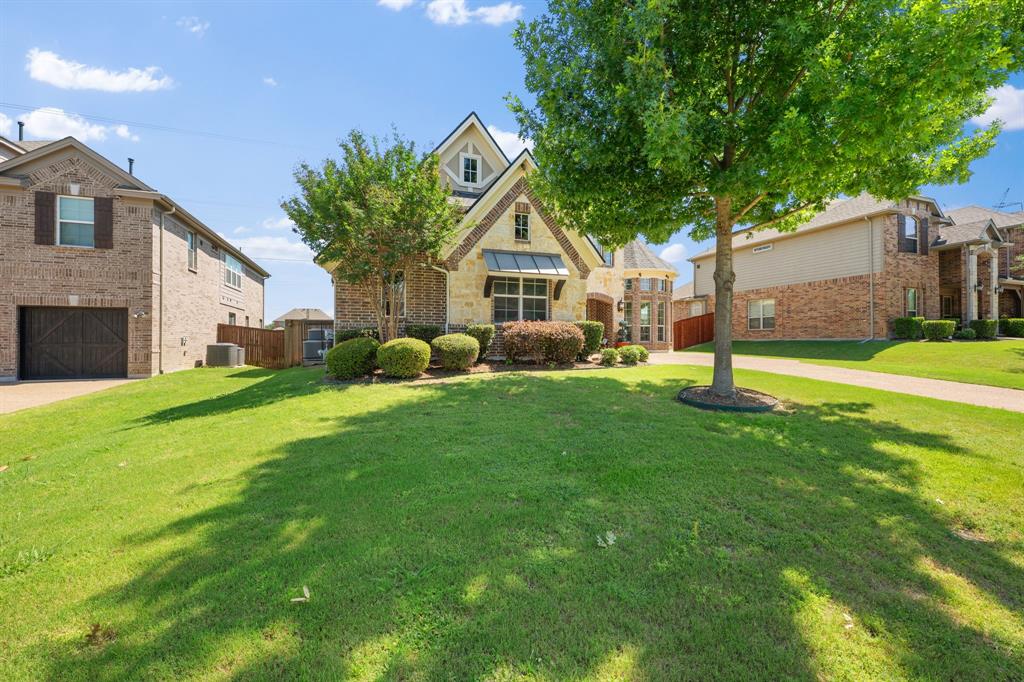
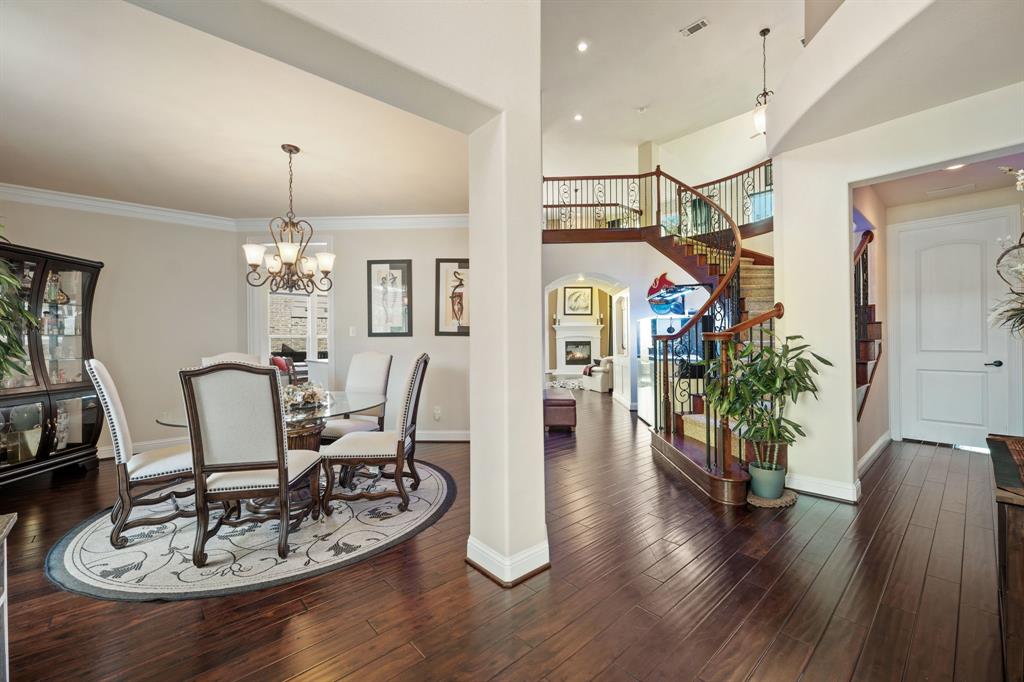
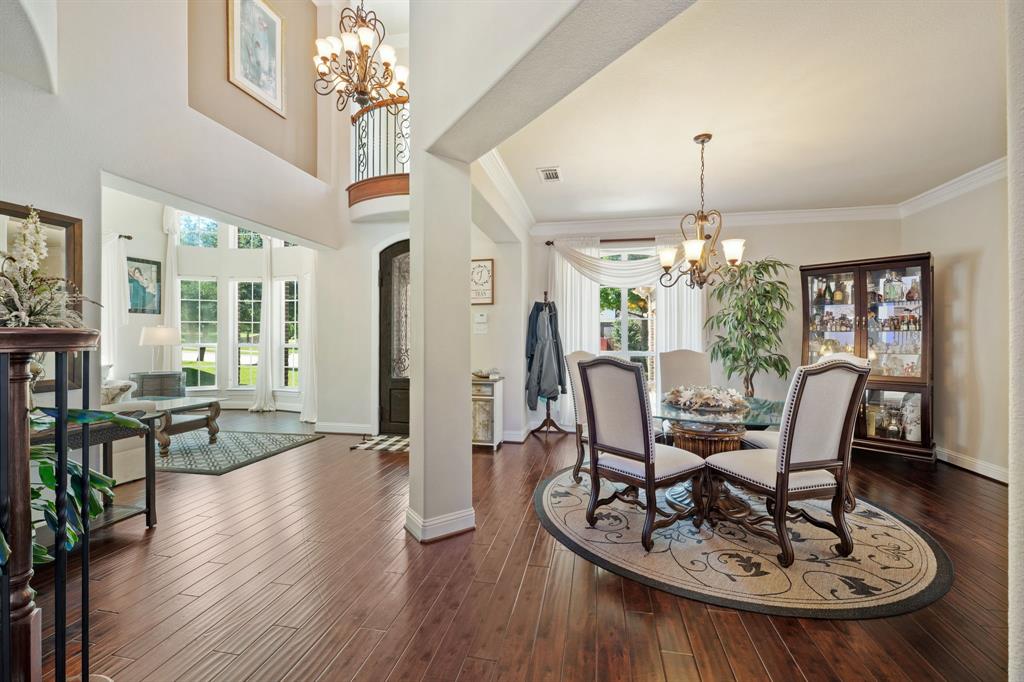
Built by Grand Homes and zoned to Plano ISD, this one checks the boxes! Grand Home's Grand Lantana floor plan offers a functional layout featuring 4 bedrooms with primary bedroom and study or flex space down and 3 bedrooms up. Upstairs you will also find a media room and built in study area. The kitchen contains a large breakfast nook, oversized island, and tons of counter space to host family events. The location puts you close to everything- shopping, dining, and quick highway access. Sellers are motivated and offering $10k in concessions with full price offer.
Save
Ask
Tour
Hide
Listing Snapshot
Price
$739,000
Days On Site
121 Days
Bedrooms
4
Inside Area (SqFt)
3,898 sqft
Total Baths
4
Full Baths
3
Partial Baths
1
Lot Size
0.201 Acres
Year Built
2012
MLS® Number
21248886
Status
Active
Property Tax
$12,076
HOA/Condo/Coop Fees
$49.83 monthly
Sq Ft Source
N/A
Friends & Family
Recent Activity
| a week ago | Listing updated with changes from the MLS® | |
| a week ago | Price changed to $739,000 | |
| 4 months ago | Listing first seen on site |
General Features
Acres
0.201
Attached Garage
Yes
Foundation
Slab
Garage
Yes
Garage Spaces
2
Levels
Two
Parking
DrivewayGarageGarage Faces FrontAttached
Property Sub Type
Single Family Residence
Sewer
Public Sewer
Special Circumstances
Standard
Water Source
Public
Interior Features
Appliances
DishwasherDisposalGas CooktopMicrowave
Fireplace
Yes
Fireplace Features
Gas
Fireplaces
2
Flooring
CarpetCeramic TileWood
Interior
Built-in FeaturesEat-in KitchenGranite CountersKitchen IslandOpen FloorplanPantryWalk-In Closet(s)
Living Room
Dimensions - 18 x 18Level - First
Master Bedroom
Dimensions - 16 x 17Level - FirstFeatures - Walk-In Closet(s)
Save
Ask
Tour
Hide
Exterior Features
Construction Details
BrickStone
Patio And Porch
Covered
Roof
Composition
Community Features
Association Fee
$598.0
Association Fee Frequency
Annually
Community Features
Pool
School District
Plano ISD
Schools
School District
Plano ISD
Elementary School
Mccall
Middle School
Bowman
High School
Williams
Listing courtesy of Tram Incaviglia of EXP REALTY [email protected]

© 2020 North Texas Real Estate Information Systems. All rights reserved. Information is deemed reliable but is not guaranteed accurate by the MLS or NTREIS. The information being provided is for the consumer's personal, non-commercial use, and may not be reproduced, redistributed, or used for any purpose other than to identify prospective properties consumers may be interested in purchasing.
Last checked: 2026-09-20 05:28 AM CDT
© 2020 North Texas Real Estate Information Systems. All rights reserved. Information is deemed reliable but is not guaranteed accurate by the MLS or NTREIS. The information being provided is for the consumer's personal, non-commercial use, and may not be reproduced, redistributed, or used for any purpose other than to identify prospective properties consumers may be interested in purchasing.
Last checked: 2026-09-20 05:28 AM CDT
Neighborhood & Commute
Source: Walkscore
Disclosure: Community information and market data powered by Constellation Data Labs. Information is deemed reliable but not guaranteed.
Save
Ask
Tour
Hide