

923 Marie DriveAllen, TX 75013
Due to the health concerns created by Coronavirus we are offering personal 1-1 online video walkthough tours where possible.
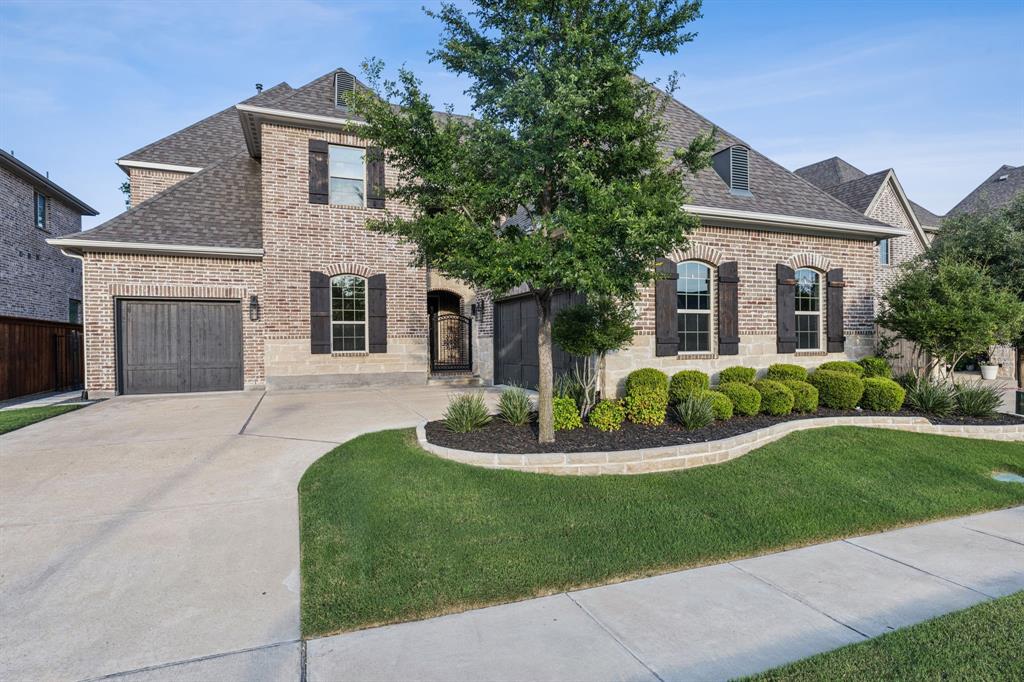
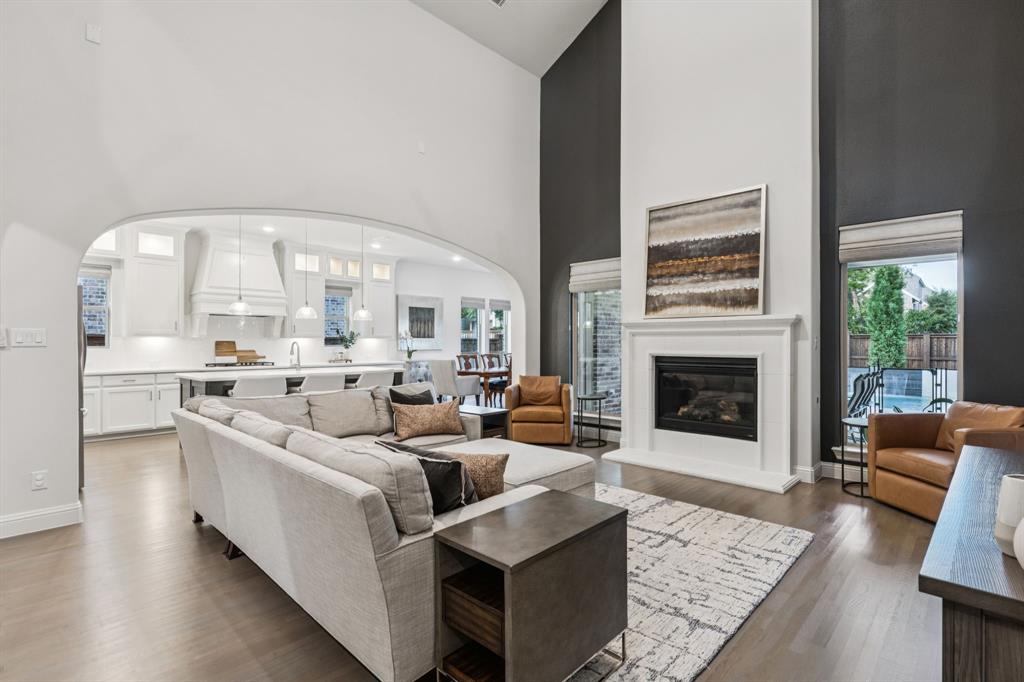
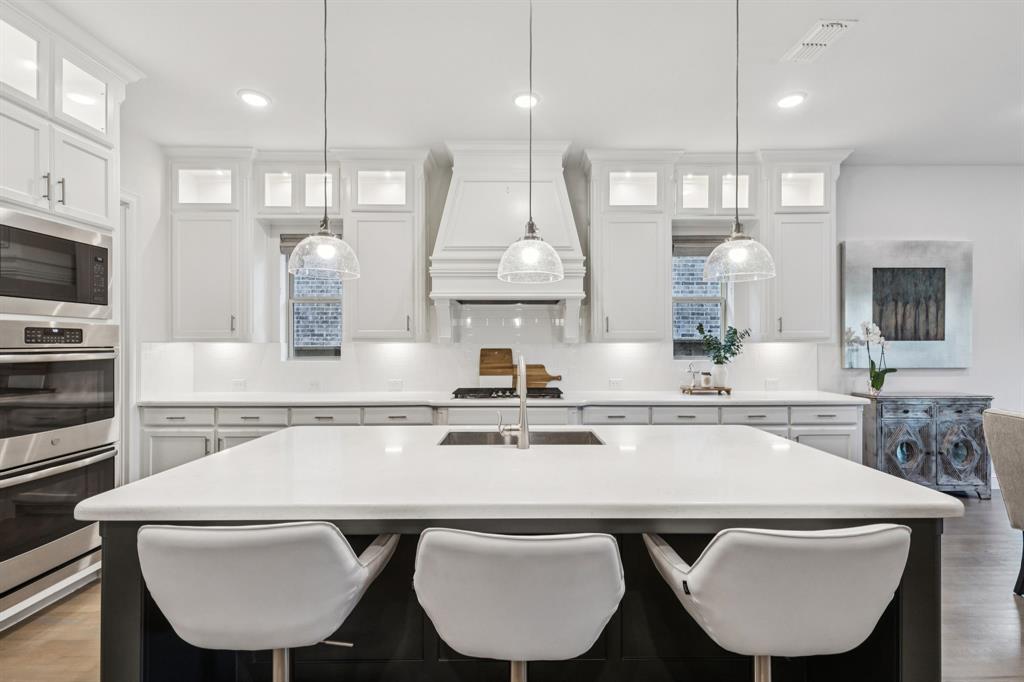
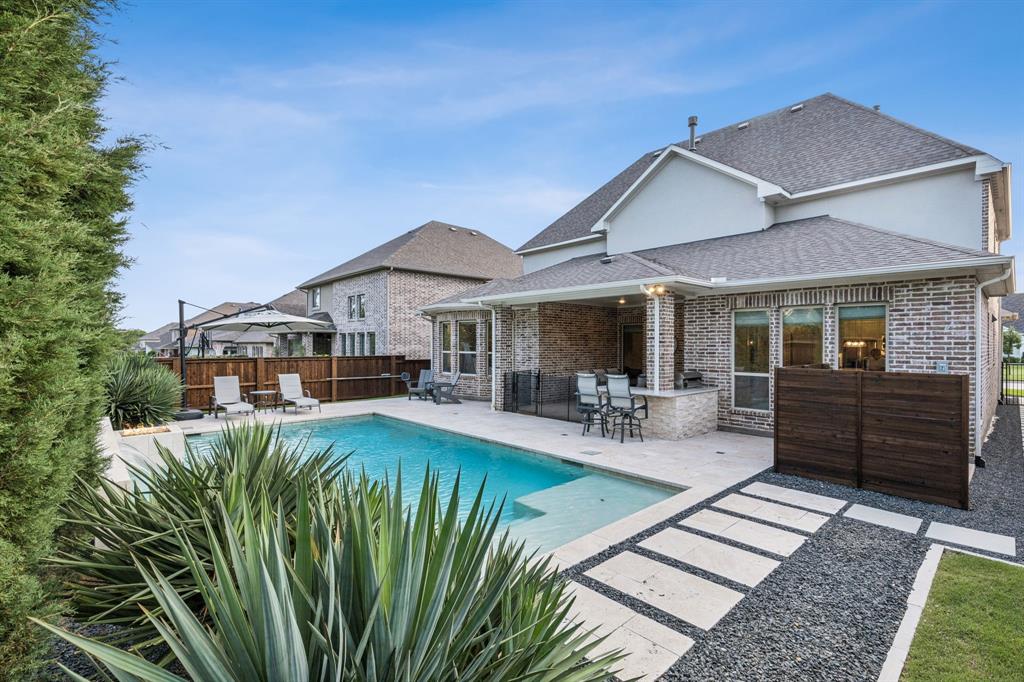
NEW PRICE – Incredible Opportunity in Allen ISD! With a newly improved price, this exceptional home offers luxury, space, and an unbeatable lifestyle in one of Allen's most desirable locations. Overlooking a beautiful park and surrounded by trails, shopping, dining, & entertainment at Watters Creek, this is a rare opportunity to own a home that truly has it all. From the moment you arrive, you'll be drawn to the stunning curb appeal and welcoming presence. Inside, the thoughtfully designed floor plan blends elegance with everyday functionality. The first floor features a spacious primary suite, a private guest suite ideal for multi-generational living or extended stays, and a dedicated home office perfect for remote work.The heart of the home is the chef's kitchen, complete with a gas cooktop, double ovens, oversized island, walk-in pantry, and abundant storage. Open-concept living and dining areas create the perfect setting for entertaining guests, hosting holidays, or simply enjoying time with family. Upstairs, two oversized bedrooms with en-suite baths provide comfort and privacy, while the expansive game room and media room offer endless possibilities for movie nights, game days, and family fun. Step outside and experience your own private resort. The backyard oasis features a sparkling pool, covered patio, outdoor kitchen, and peaceful greenbelt views that provide exceptional privacy. Whether you're enjoying morning coffee from the balcony overlooking the park or relaxing poolside at sunset, every day feels like a getaway.Additional highlights include hardwood floors, custom tile work, roller shades, & a spacious 3-car garage with extra storage. Priced to sell and loaded with upgrades, this is one of the best luxury values currently available in Allen. Don't miss the chance to own a home that offers the perfect combination of comfort, style, & resort-style living. *SOME OF THE FURNITURE IS AVAILABLE FOR SALE, LIST IN HOME.* *BUYER & BUYER AGENT TO VERIFY INFO.*
| 5 days ago | Listing updated with changes from the MLS® | |
| 6 days ago | Status changed to Pending | |
| 2 months ago | Price changed to $1,200,000 | |
| 3 months ago | Listing first seen on site |

© 2020 North Texas Real Estate Information Systems. All rights reserved. Information is deemed reliable but is not guaranteed accurate by the MLS or NTREIS. The information being provided is for the consumer's personal, non-commercial use, and may not be reproduced, redistributed, or used for any purpose other than to identify prospective properties consumers may be interested in purchasing.
Last checked: 2026-07-25 04:19 PM CDT