Save
Ask
Tour
Hide
Share
$749,000
109 Days On Site

7412 Collin Mckinney Parkway
McKinney, TX 75070

For Sale|Single Family Residence|Active
4
Beds
3
Total Baths
3
Full Baths
2,737
SqFt
$274
/SqFt
2022
Built
Subdivision:
Danielle At Craig Ranch, The
County:
Collin

Due to the health concerns created by Coronavirus we are offering personal 1-1 online video walkthough tours where possible.
7412 Collin Mckinney Parkway7412 Collin Mckinney Parkway7412 Collin Mckinney Parkway7412 Collin Mckinney Parkway
Save
Ask
Tour
Hide
Share

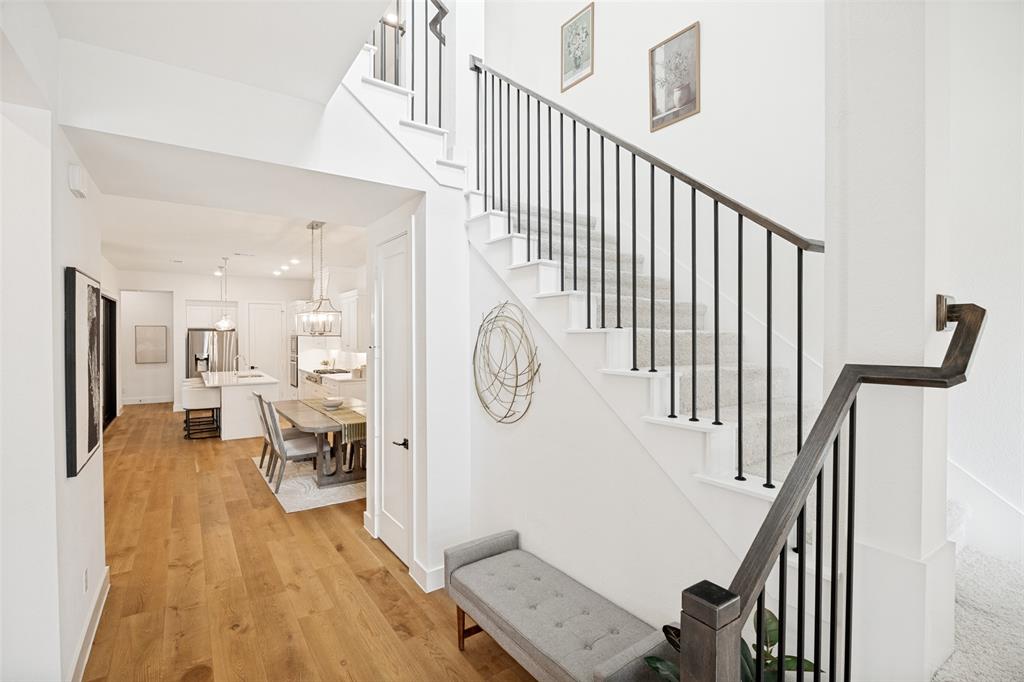
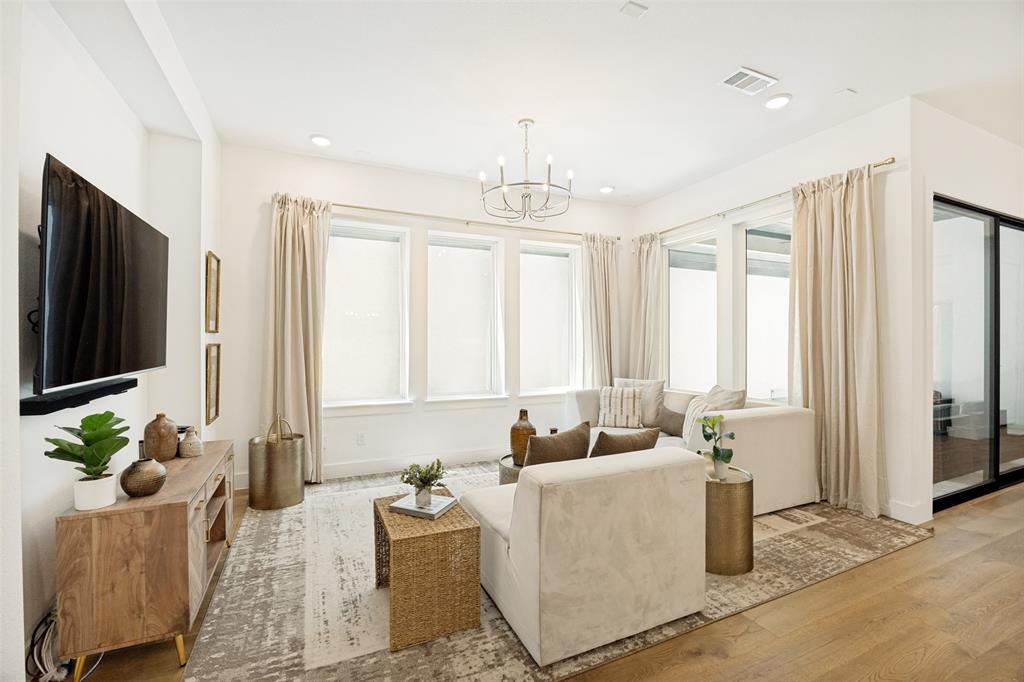
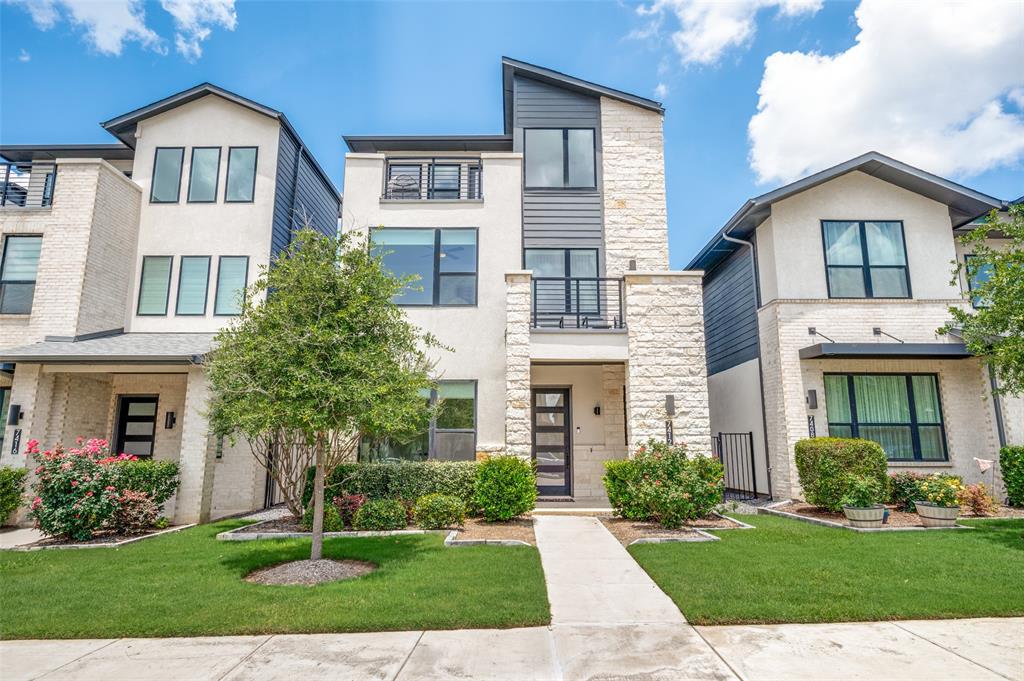
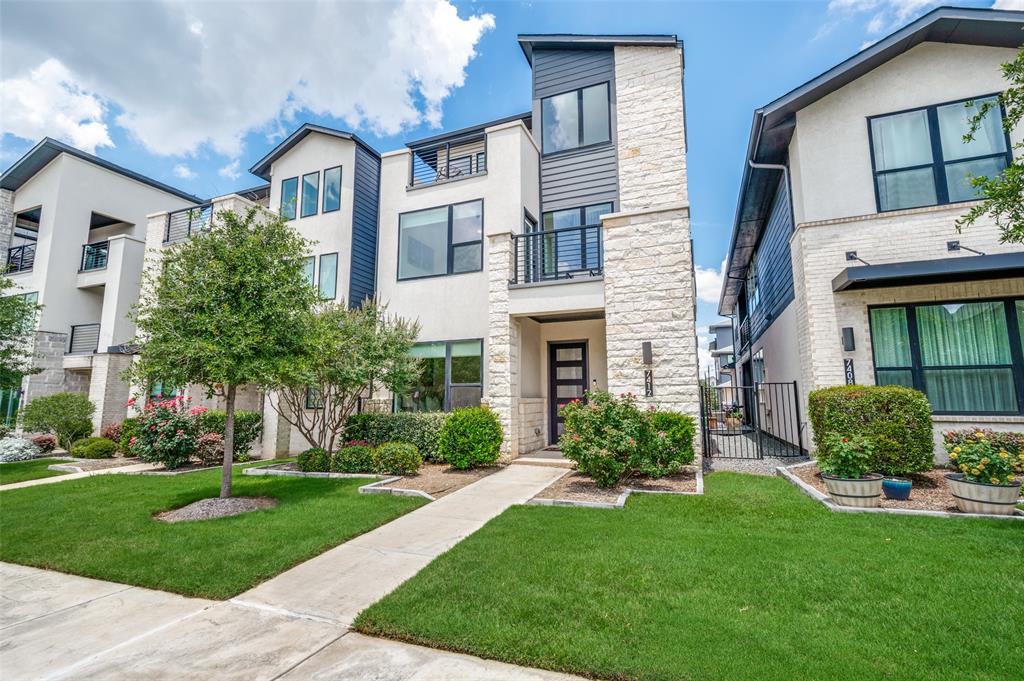
Three stories. Four bedrooms. Endless ways to live in it. This is a home that gives you room to spread out — literally. With 2,737 square feet spanning three levels, 4 bedrooms, 3 bathrooms, and three separate living spaces, there's a spot for everything: movie nights, a home office, a playroom, a guest retreat. You decide. The kitchen anchors the main level with crisp white cabinetry, quartz countertops, and an oversized island that's as good for meal prep as it is for pulling up a stool with a glass of wine. It opens straight into the dining and living areas, so nothing feels boxed in. Step outside and you've got four separate outdoor spaces to choose from — morning coffee on one, sunset drinks on another. However you like to spend time outside, this home built room for it. Upstairs, the primary suite is a true retreat: dual vanities, a spa-style walk-in shower, and enough natural light to make every morning feel a little easier. And the location does the rest of the work. You're inside Craig Ranch with fast access to Hwy 121 and the Dallas North Tollway, minutes from Frisco, Allen, and Plano, close to TPC Craig Ranch and Lifetime Fitness, and zoned to acclaimed Allen ISD. Three stories of space, four ways to use it, one incredible location.

Save
Ask
Tour
Hide
Share
Listing Snapshot
Price 
$749,000
Days On Site 
109 Days
Bedrooms 
4
Inside Area (SqFt) 
2,737 sqft
Total Baths 
3
Full Baths 
3
Partial Baths 
N/A
Lot Size 
0.073 Acres
Year Built 
2022
MLS® Number 
21244170
Status 
Active
Property Tax 
$13,186
HOA/Condo/Coop Fees 
$113.75 monthly
Sq Ft Source 
N/A
Friends & Family
Recent Activity
a month agoListing updated with changes from the MLS®
2 months agoPrice changed to $749,000
4 months agoListing first seen on site
General Features
Acres 
0.073
Attached Garage 
Yes
Foundation 
Slab
Garage 
Yes
Garage Spaces 
2
Levels 
Three Or More
Parking 
Additional ParkingAlley AccessCoveredAttached
Property Sub Type 
Single Family Residence
Security 
Security SystemSmoke Detector(s)
Sewer 
Public Sewer
Special Circumstances 
Standard
Style 
Contemporary/Modern
Water Source 
Public
Interior Features
Appliances 
DishwasherElectric OvenGas RangeMicrowave
Cooling 
Ceiling Fan(s)Electric
Flooring 
CarpetWood
Heating 
Central
Interior 
Built-in FeaturesChandelierKitchen IslandPantryWalk-In Closet(s)
Laundry Features 
Electric Dryer HookupWasher Hookup
Window Features 
Window Coverings
Bedroom 
Dimensions - 0 x 0Level - SecondFeatures - Ceiling Fan(s)
Kitchen 
Dimensions - 0 x 0Level - FirstFeatures - Breakfast Bar
Laundry 
Dimensions - 0 x 0Level - Second
Living Room 
Dimensions - 0 x 0Level - First
Master Bedroom 
Dimensions - 0 x 0Level - SecondFeatures - Walk-In Closet(s)
Save
Ask
Tour
Hide
Share
Exterior Features
Construction Details 
StuccoStone
Exterior 
Balcony
Fencing 
Wrought Iron
Lot Features 
Interior Lot
Patio And Porch 
Covered
Roof 
Shingle
Windows/Doors 
Window Coverings
Community Features
Association Dues 
1365
Community Features 
ParkSidewalks
Financing Terms Available 
CashConventionalFHAVA Loan
HOA Fee Frequency 
Annually
School District 
Allen ISD
Schools
School District
Allen ISD
Elementary School
Kerr
Middle School
Ereckson
High School
Allen
Listing courtesy of Madelynn Smith of Ebby Halliday, Realtors [email protected]


© 2020 North Texas Real Estate Information Systems. All rights reserved. Information is deemed reliable but is not guaranteed accurate by the MLS or NTREIS. The information being provided is for the consumer's personal, non-commercial use, and may not be reproduced, redistributed, or used for any purpose other than to identify prospective properties consumers may be interested in purchasing.
Last checked: 2026-08-07 12:14 AM CDT

Neighborhood & Commute
Source: Walkscore
Disclosure: Community information and market data powered by Constellation Data Labs. Information is deemed reliable but not guaranteed.
Save
Ask
Tour
Hide
Share