Save
Ask
Tour
Hide
Share
$1,499,900
159 Days On Site

835 Bentwater Drive
Lucas, TX 75002

For Sale|Single Family Residence|Active
5
Beds
5
Total Baths
4
Full Baths
1
Partial Bath
5,258
SqFt
$285
/SqFt
2015
Built
Subdivision:
Bristol Park Ph One
County:
Collin

Due to the health concerns created by Coronavirus we are offering personal 1-1 online video walkthough tours where possible.
835 Bentwater Drive835 Bentwater Drive835 Bentwater Drive835 Bentwater Drive
Save
Ask
Tour
Hide
Share

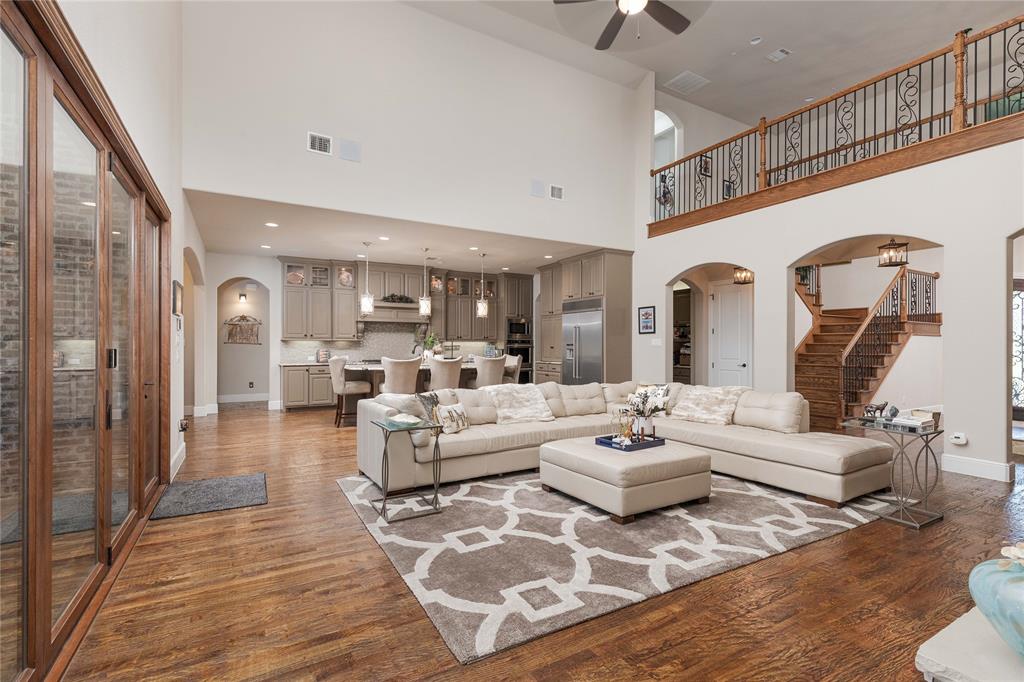
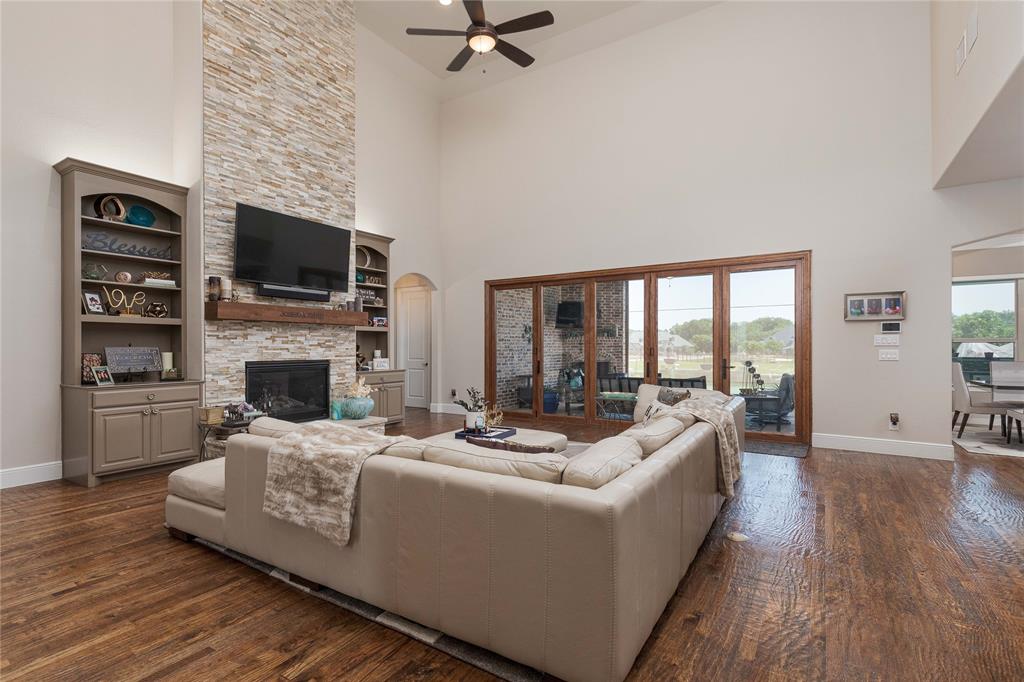
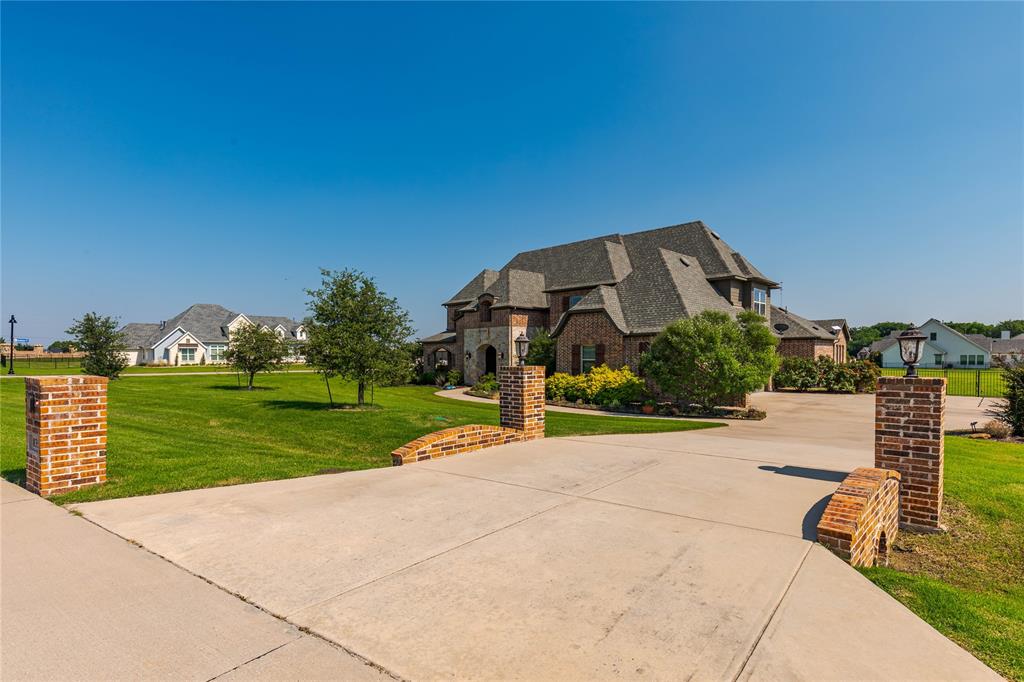
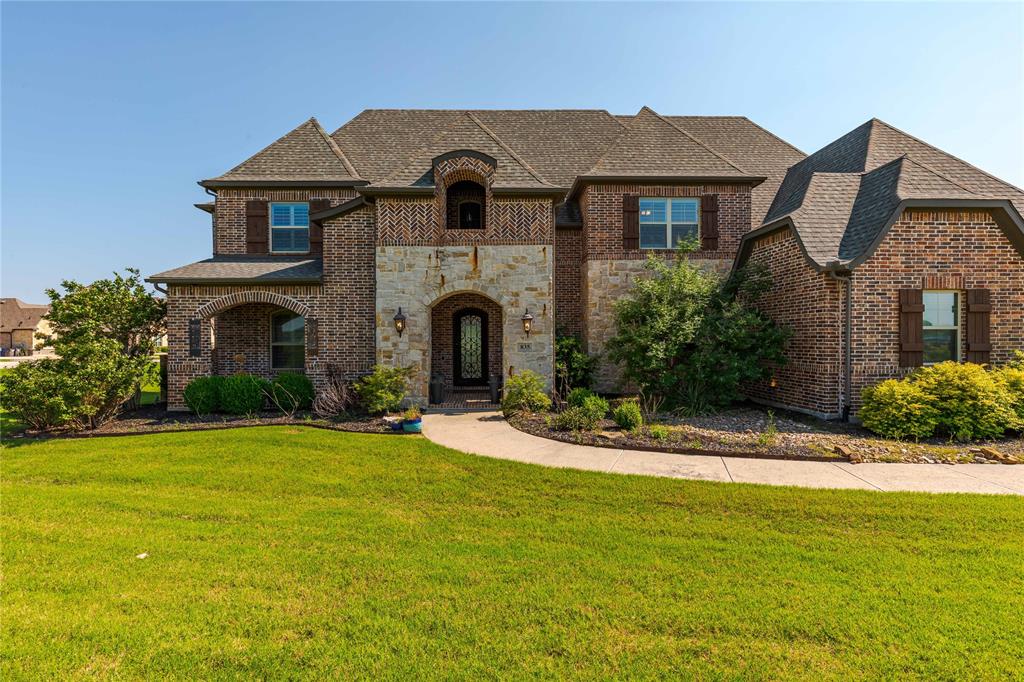
Set on a rare 1.79-acre lot in Bristol Park, this custom home offers what new construction can't: mature landscaping, a resort-style backyard with pool, professional-grade basketball court, and a full outdoor kitchen under a retractable-screen patio ready for year-round entertaining from day one. Inside, cathedral ceilings and hardwood floors set the tone for an open-concept layout built around a chef's kitchen with double ovens, gas range, and a wet bar. A private office with French doors, formal dining, and an in-law suite floor plan round out the main level, with a media room and game room upstairs. Zoned to Hart, Willow Springs, and Lovejoy schools, with easy access to US-75.

Save
Ask
Tour
Hide
Share
Listing Snapshot
Price 
$1,499,900
Days On Site 
159 Days
Bedrooms 
5
Inside Area (SqFt) 
5,258 sqft
Total Baths 
5
Full Baths 
4
Partial Baths 
1
Lot Size 
1.788 Acres
Year Built 
2015
MLS® Number 
21243160
Status 
Active
Property Tax 
$24,611
HOA/Condo/Coop Fees 
$62.5 monthly
Sq Ft Source 
N/A
Friends & Family
Recent Activity
a month agoListing updated with changes from the MLS®
a month agoPrice changed to $1,499,900
2 months agoStatus changed to Active
5 months agoListing first seen on site
General Features
Acres 
1.788
Attached Garage 
Yes
Foundation 
Slab
Garage 
Yes
Garage Spaces 
3
Levels 
Two
Parking 
Additional ParkingDrivewayAttached
Property Sub Type 
Single Family Residence
Security 
Carbon Monoxide Detector(s)Fire AlarmFire Sprinkler System
Sewer 
Septic Tank
Special Circumstances 
Standard
Utilities 
Cable Available
Interior Features
Appliances 
Built-In Gas RangeDishwasherDisposalGas CooktopGas OvenGas RangeIndoor GrillDouble OvenTankless Water Heater
Cooling 
Central Air
Fireplace 
Yes
Fireplace Features 
Living RoomGas Log
Fireplaces 
2
Flooring 
HardwoodTileWoodStone
Heating 
CentralElectric
Interior 
Built-in FeaturesCathedral Ceiling(s)ChandelierDouble VanityDry BarEat-in KitchenGranite CountersKitchen IslandNatural WoodworkOpen FloorplanPantryTile CountersVaulted Ceiling(s)Walk-In Closet(s)Wired for DataHigh Speed InternetSmart HomeWired for SoundIn-Law Floorplan
Living Room 
Dimensions - 24 x 20Level - First
Master Bedroom 
Dimensions - 22 x 18Level - First
Save
Ask
Tour
Hide
Share
Exterior Features
Construction Details 
StoneBrick
Exterior 
Fire PitGas GrillRain GuttersOutdoor KitchenOutdoor Grill
Pool Features 
In Ground
Roof 
Asphalt
Community Features
Association Fee 
$750.0
Association Fee Frequency 
Annually
School District 
Lovejoy ISD
Schools
School District
Lovejoy ISD
Elementary School
Hart
Middle School
Willow Springs
High School
Lovejoy
Listing courtesy of Emmanuel Enaohwo of Lord & James Real Estate [email protected]


© 2020 North Texas Real Estate Information Systems. All rights reserved. Information is deemed reliable but is not guaranteed accurate by the MLS or NTREIS. The information being provided is for the consumer's personal, non-commercial use, and may not be reproduced, redistributed, or used for any purpose other than to identify prospective properties consumers may be interested in purchasing.
Last checked: 2026-09-24 02:49 AM CDT

Neighborhood & Commute
Source: Walkscore
Disclosure: Community information and market data powered by Constellation Data Labs. Information is deemed reliable but not guaranteed.
Save
Ask
Tour
Hide
Share