

1429 Eminence LaneWylie, TX 75098
Due to the health concerns created by Coronavirus we are offering personal 1-1 online video walkthough tours where possible.
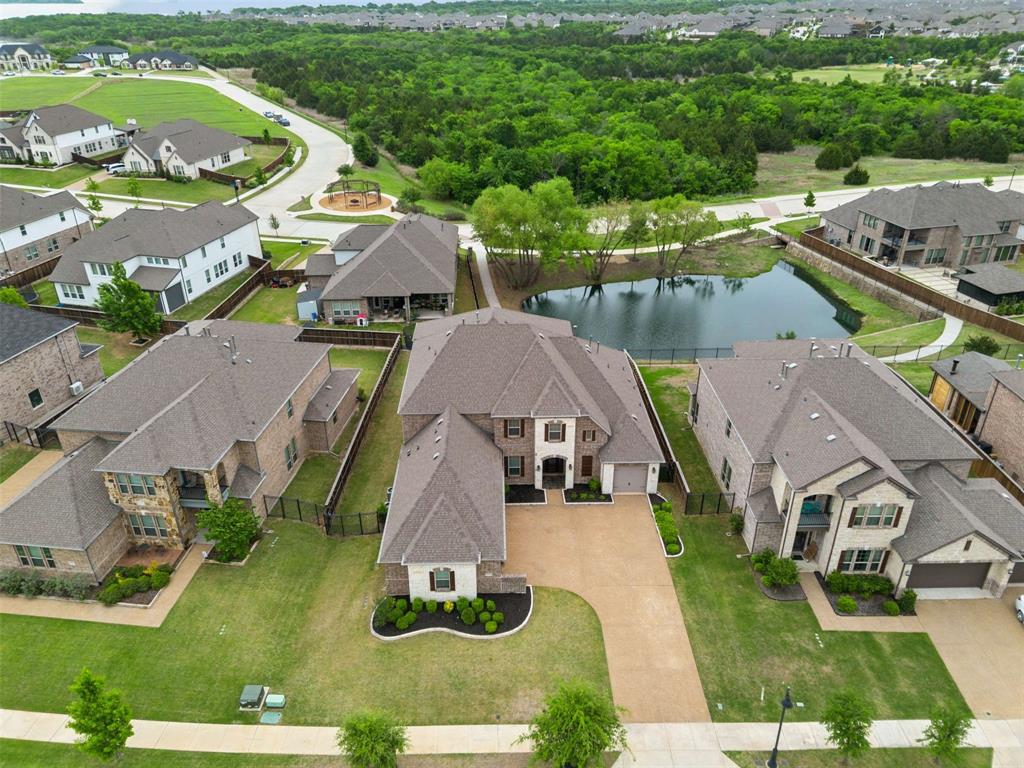
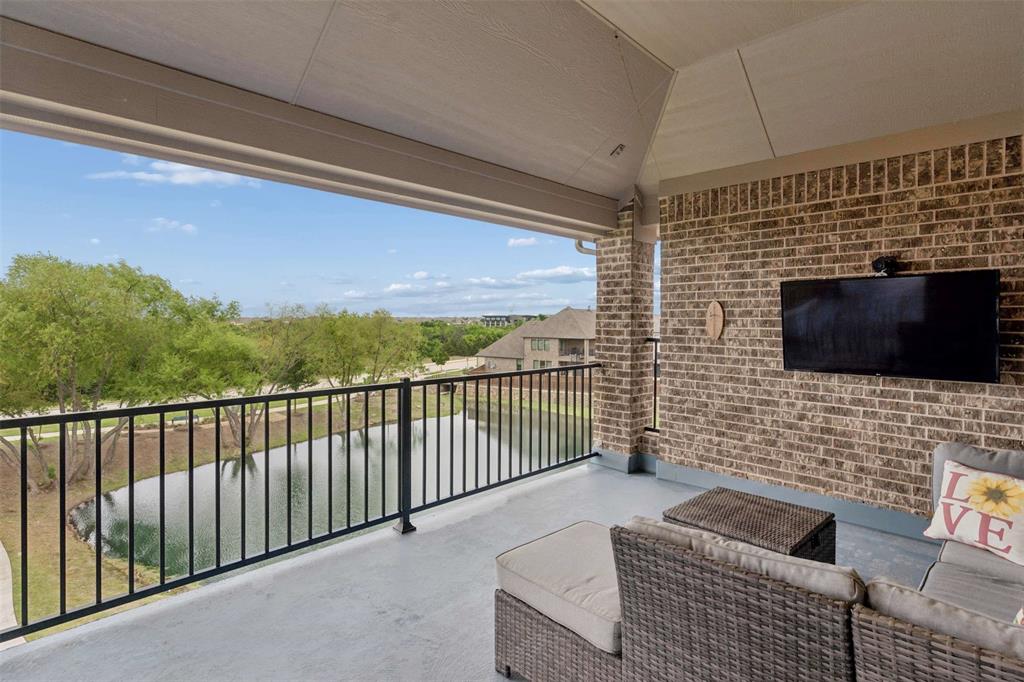

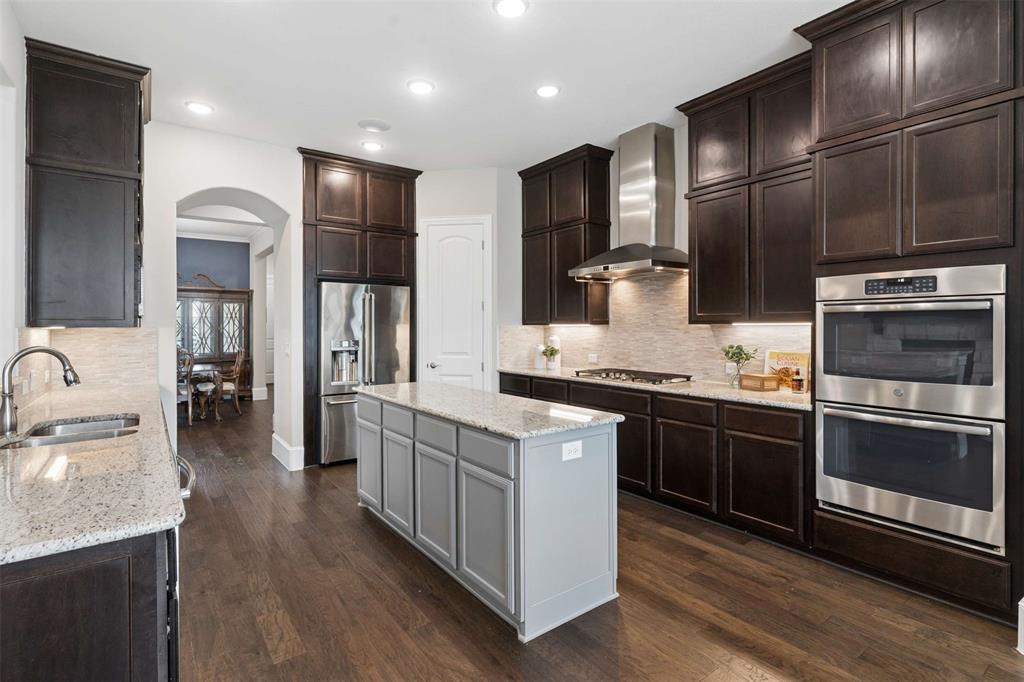
Positioned within the sought-after Inspiration community and just moments from the shoreline of Lake Lavon, 1429 Eminence is defined by its setting. Elevated above a tranquil pond and expansive greenbelt, the home captures some of the most compelling views in the neighborhood, an ever-changing backdrop of water, sky, and open space that creates a rare sense of privacy and connection to nature. A vaulted entry introduces the home with natural light and scale, while wood flooring extends through the main living areas. The living room is centered around a stone fireplace with gas logs and framed by windows that draw your attention to the view beyond. The kitchen is thoughtfully designed with granite countertops, stainless steel appliances, 5-burner cooktop, double ovens, and a statement vent hood. The breakfast area is wrapped in windows, offering peaceful pond views that elevate everyday living. The primary suite features a bay window capturing the serene views. The ensuite bath includes separate vanities, a frameless walk-in shower with bench and niche, jetted tub, and dual walk-in closets. A private guest suite on the main level adds flexibility. A dedicated study with French doors and custom built-ins, oversized utility room, and a built-in MUD bench enhance functionality. Upstairs, an oversized game room opens to a full-length balcony, one of the home’s most special features. From this vantage point, the views stretch across the pond and greenbelt, offering a perspective that is truly hard to replicate. Spiral stairs lead to the covered patio below. A media room with custom built-ins, additional loft space, and generously sized secondary bedrooms complete the upper level, with surround sound extending to the media room, balcony, and an upstairs bedroom. 4-car garage. Residents enjoy a year-round lazy river, pools, clubhouse, fitness center, disc golf, playgrounds, zip line, dog park, pickleball courts, sand volleyball, walking trails and on-site elementary school.
| a week ago | Listing updated with changes from the MLS® | |
| 3 months ago | Price changed to $849,900 | |
| 5 months ago | Listing first seen on site |

© 2020 North Texas Real Estate Information Systems. All rights reserved. Information is deemed reliable but is not guaranteed accurate by the MLS or NTREIS. The information being provided is for the consumer's personal, non-commercial use, and may not be reproduced, redistributed, or used for any purpose other than to identify prospective properties consumers may be interested in purchasing.
Last checked: 2026-09-22 09:46 AM CDT
Did you know? You can invite friends and family to your search. They can join your search, rate and discuss listings with you.