Save
Ask
Tour
Hide
Share
$325,000
40 Days On Site

1029 S Gloucester Street
Irving, TX 75062

For Sale|Single Family Residence|Active
3
Beds
2
Total Baths
2
Full Baths
1,669
SqFt
$195
/SqFt
1964
Built
Subdivision:
Northgate Heights
County:
Dallas

Due to the health concerns created by Coronavirus we are offering personal 1-1 online video walkthough tours where possible.
1029 S Gloucester Street1029 S Gloucester Street1029 S Gloucester Street1029 S Gloucester Street
Save
Ask
Tour
Hide
Share

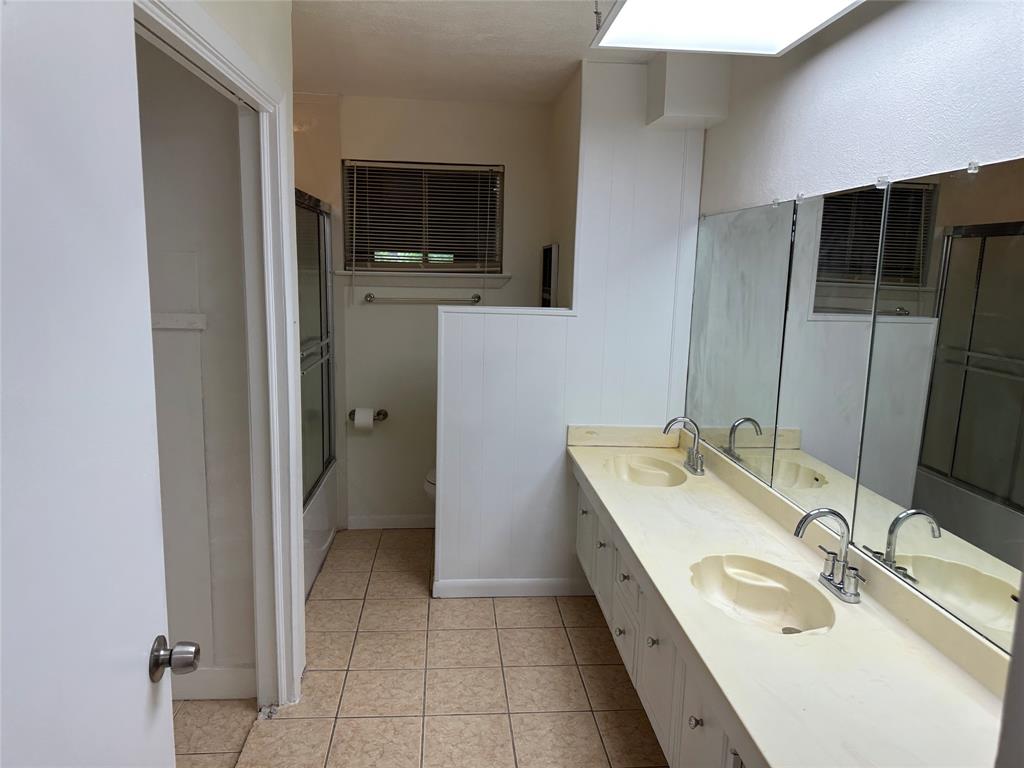
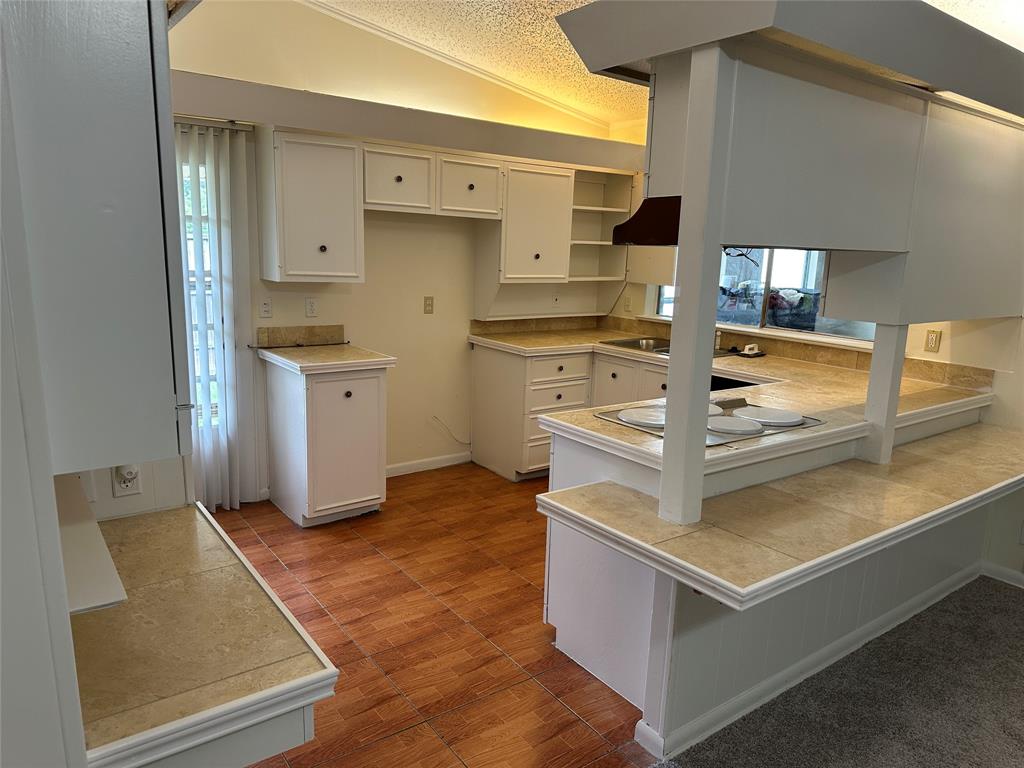
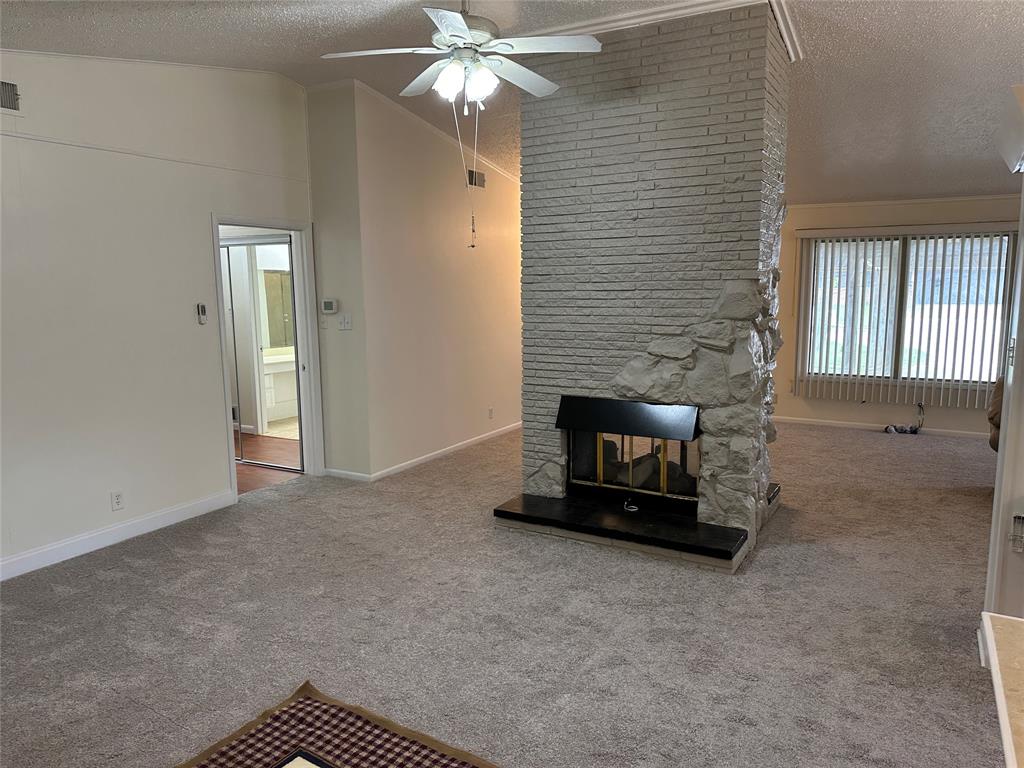
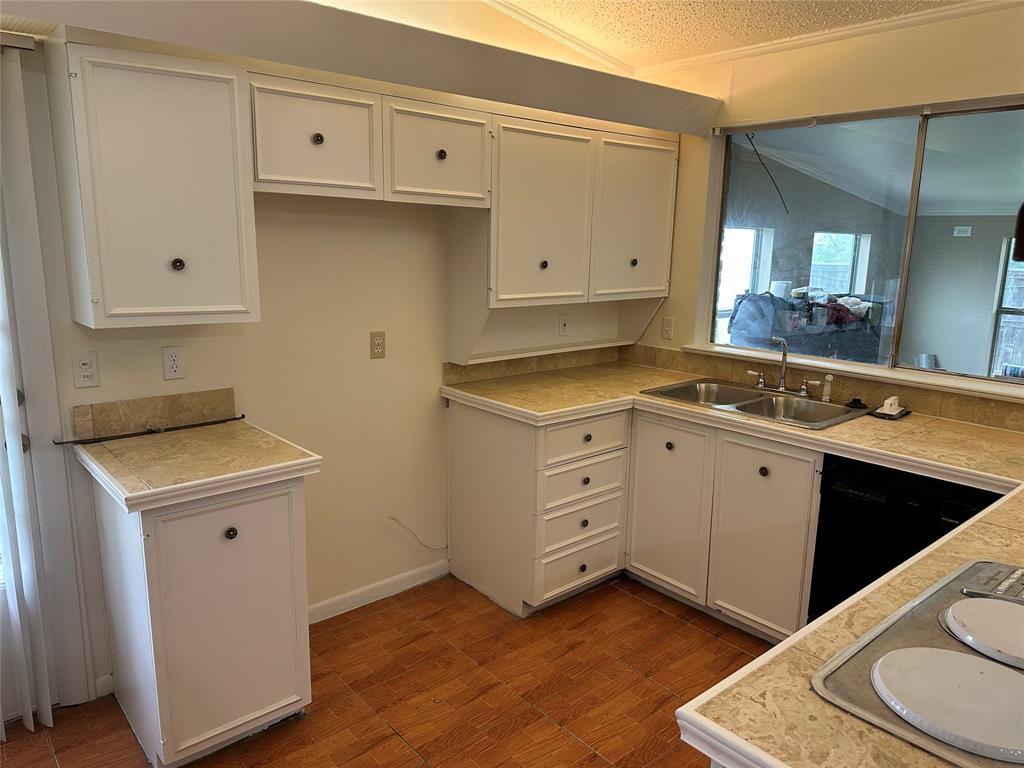
MOTIVATED SELLER! Exceptional investment opportunity in Irving , Texas ! This 3 Bedroom 2 Bath single-family residence offers a functional layout with opportunity to add on and make yours! Complete with a 2-car garage 4 car carport and covered area for more storage! Ideal for investors seeking a renovation project, the property is situated in a high-demand area with strong potential. This property is also conveniently perfect for first-time homebuyers looking to put their own touch into their home! Being 15 minutes from downtown Dallas & Fort Worth and 10 minutes to both airports this neighborhood is catching eyes! 2 extra storage sheds. Also, a very large room for game room or extra bed room conversion is also the perfect place for planters and more potential! Walking distance to MacArthur High School.

Save
Ask
Tour
Hide
Share
Listing Snapshot
Price 
$325,000
Days On Site 
40 Days
Bedrooms 
3
Inside Area (SqFt) 
1,669 sqft
Total Baths 
2
Full Baths 
2
Partial Baths 
N/A
Lot Size 
0.2045 Acres
Year Built 
1964
MLS® Number 
21238333
Status 
Active
Property Tax 
N/A
HOA/Condo/Coop Fees 
N/A
Sq Ft Source 
N/A
Friends & Family
Recent Activity
4 weeks agoListing updated with changes from the MLS®
4 weeks agoPrice changed to $325,000
a month agoListing first seen on site
General Features
Acres 
0.2045
Attached Garage 
Yes
Carport 
6
Foundation 
Slab
Garage 
Yes
Garage Spaces 
2
Levels 
One
Parking 
Additional ParkingCarportConcreteCoveredDeckDetached CarportDrivewayGarage Door OpenerGarage Faces FrontAttached
Property Sub Type 
Single Family Residence
Security 
Fire AlarmSmoke Detector(s)
Special Circumstances 
Standard
Style 
Traditional
Utilities 
Cable Available
Interior Features
Appliances 
DishwasherDisposalElectric CooktopElectric OvenElectric RangeVented Exhaust Fan
Cooling 
Ceiling Fan(s)Central AirElectric
Fireplace 
Yes
Fireplace Features 
Dining RoomDouble SidedGasLiving Room
Fireplaces 
1
Flooring 
CarpetHardwoodLaminateTile
Heating 
Exhaust FanCentralElectricFireplace(s)
Interior 
Cathedral Ceiling(s)Open FloorplanPantryTile CountersVaulted Ceiling(s)Walk-In Closet(s)High Speed Internet
Laundry Features 
Electric Dryer HookupOther
Bath-Full 
Dimensions - 0 x 0Level - First
Bedroom 
Dimensions - 0 x 0Level - FirstFeatures - Ceiling Fan(s)
Bedroom-2nd Primary 
Dimensions - 0 x 0Level - First
Kitchen 
Dimensions - 0 x 0Level - FirstFeatures - Pantry, Tile Counters
Living Room 
Dimensions - 0 x 0Level - FirstFeatures - Ceiling Fan(s)
Master Bathroom 
Dimensions - 0 x 0Level - First
Master Bedroom 
Dimensions - 0 x 0Level - First
Utility Room 
Dimensions - 0 x 0Level - First
Save
Ask
Tour
Hide
Share
Exterior Features
Construction Details 
Aluminum SidingBrickConcreteFrame
Exterior 
Storage
Fencing 
Back YardFencedWood
Other Structures 
Storage
Patio And Porch 
Covered
Roof 
AsphaltShingle
Community Features
Accessibility Features 
Accessible EntranceAccessible Approach with RampAccessible BedroomAccessible Doors
Financing Terms Available 
CashConventionalFHAOwner Will CarryVA Loan
School District 
Irving ISD
Schools
School District
Irving ISD
Elementary School
Farine
Middle School
Travis
High School
Macarthur
Listing courtesy of Micheal Felan of Sage Street Realty [email protected]


© 2020 North Texas Real Estate Information Systems. All rights reserved. Information is deemed reliable but is not guaranteed accurate by the MLS or NTREIS. The information being provided is for the consumer's personal, non-commercial use, and may not be reproduced, redistributed, or used for any purpose other than to identify prospective properties consumers may be interested in purchasing.
Last checked: 2026-05-25 02:55 AM CDT

Neighborhood & Commute
Source: Walkscore
Disclosure: Community information and market data powered by Constellation Data Labs. Information is deemed reliable but not guaranteed.
Save
Ask
Tour
Hide
Share