Save
Ask
Tour
Hide
Share
$439,000
42 Days On Site

2424 Winterstone Drive
Plano, TX 75023

For Sale|Single Family Residence|Active
4
Beds
2
Total Baths
2
Full Baths
1,967
SqFt
$223
/SqFt
1975
Built
Subdivision:
Parker Road Estates West #1-E
County:
Collin

Due to the health concerns created by Coronavirus we are offering personal 1-1 online video walkthough tours where possible.
2424 Winterstone Drive2424 Winterstone Drive2424 Winterstone Drive2424 Winterstone Drive
Save
Ask
Tour
Hide
Share

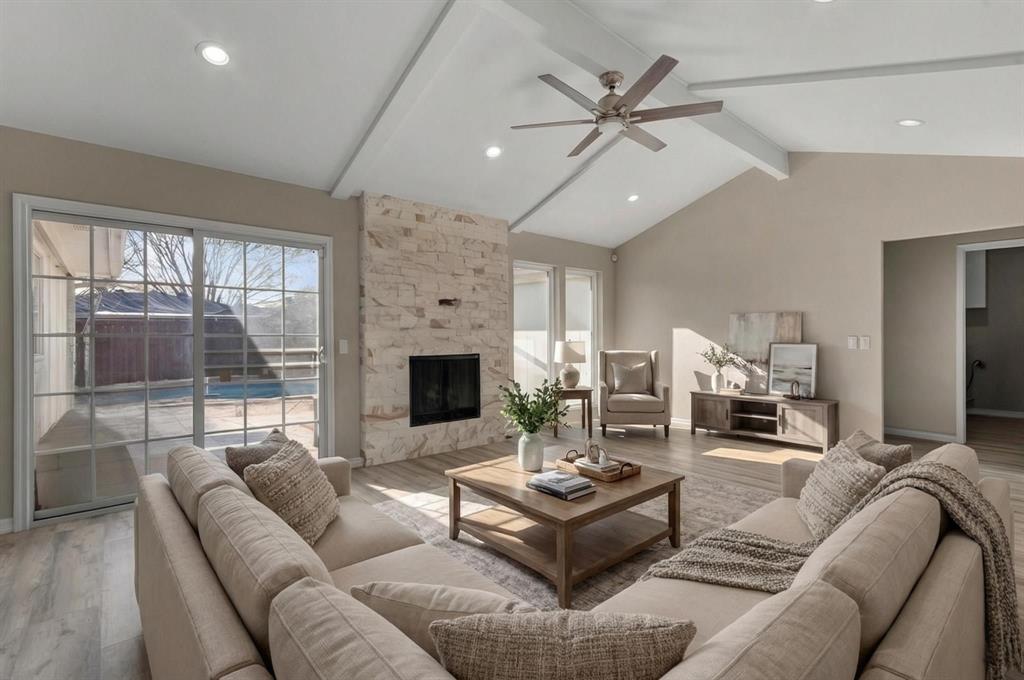
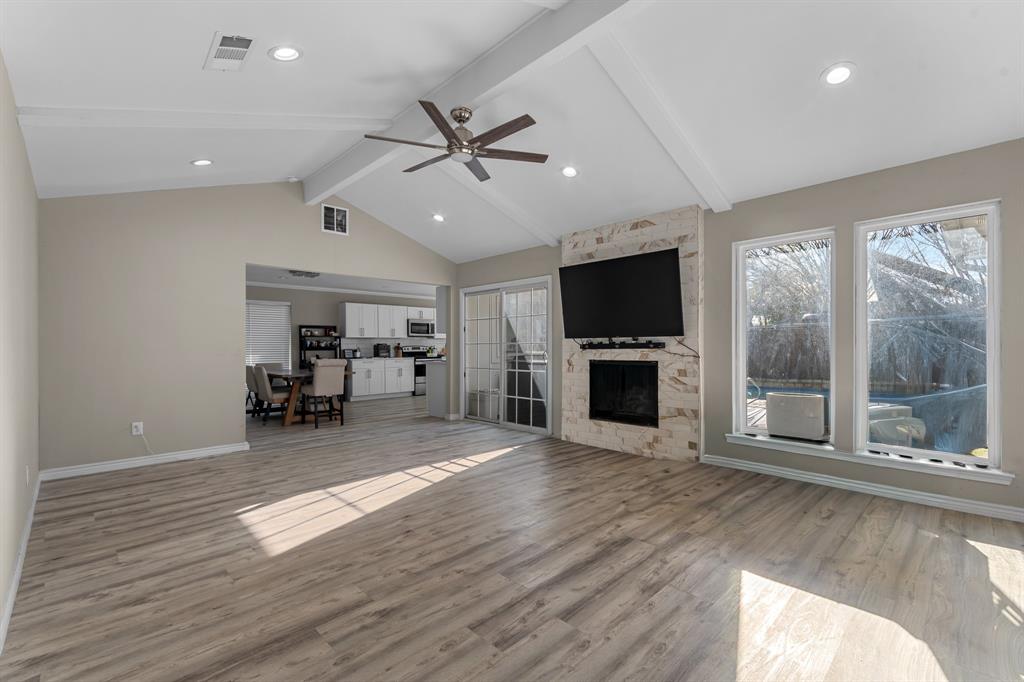
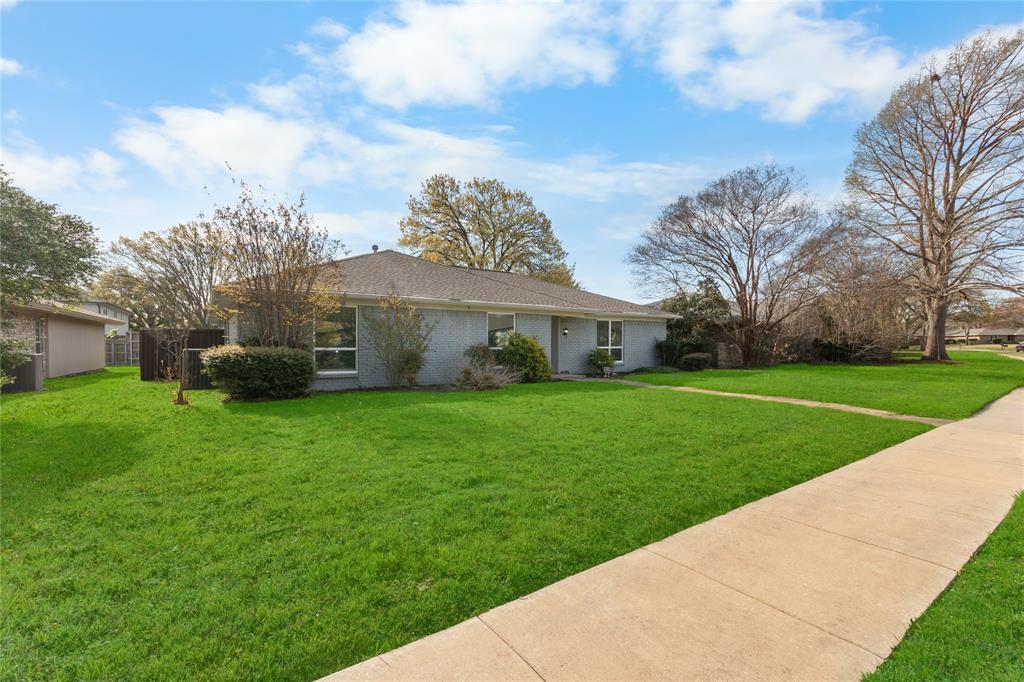
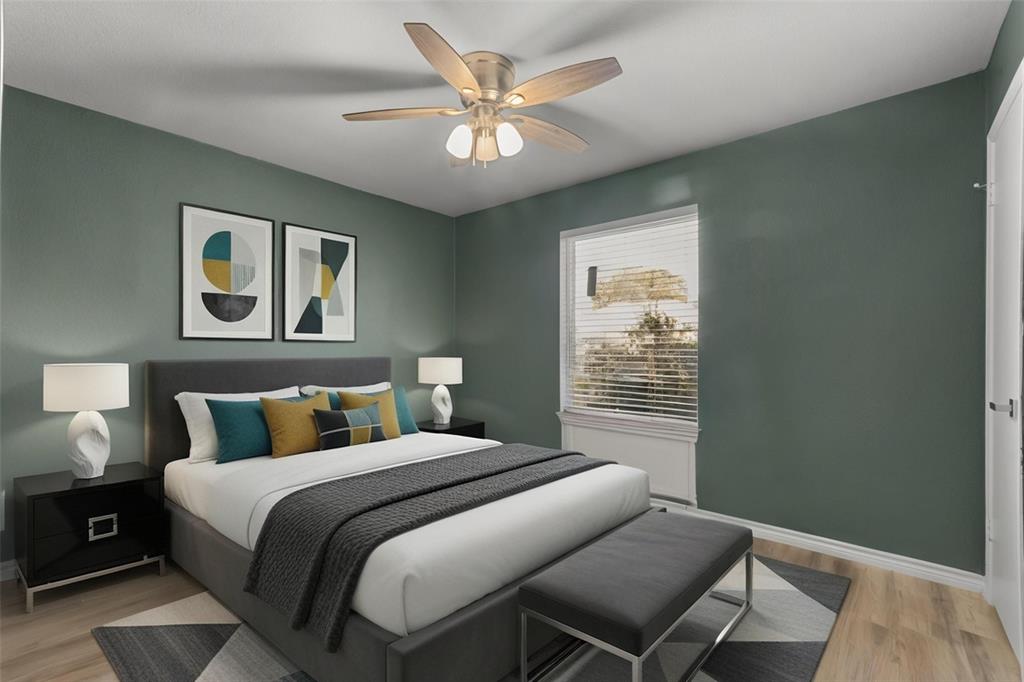
Welcome home to 2424 Winterstone Drive, a charming 4-bedroom home in a well established neighborhood. Step inside to a beautifully updated one-story open-concept layout designed for modern living. The spacious family room with a cozy fireplace flows seamlessly into the gorgeous chef’s kitchen complete with quartz countertops, stainless steel appliances, and abundant cabinetry. Enjoy stylish upgrades throughout, a spacious primary bedroom, and 3 additional guest bedrooms to give you all the space you need to truly make this home all yours. Step out back to a sparkling pool, spa, and true backyard oasis perfect for relaxing or entertaining! This is a must-see property that perfectly blends comfort, style, and functionality. Schedule your tour today!

Save
Ask
Tour
Hide
Share
Listing Snapshot
Price 
$439,000
Days On Site 
42 Days
Bedrooms 
4
Inside Area (SqFt) 
1,967 sqft
Total Baths 
2
Full Baths 
2
Partial Baths 
N/A
Lot Size 
0.18 Acres
Year Built 
1975
MLS® Number 
21237448
Status 
Active
Property Tax 
N/A
HOA/Condo/Coop Fees 
N/A
Sq Ft Source 
N/A
Friends & Family
Recent Activity
4 weeks agoListing updated with changes from the MLS®
4 weeks agoStatus changed to Active
a month agoListing first seen on site
General Features
Acres 
0.18
Attached Garage 
Yes
Garage 
Yes
Garage Spaces 
2
Levels 
One
Parking 
GarageAttached
Property Sub Type 
Single Family Residence
Sewer 
Public Sewer
Special Circumstances 
Standard
Utilities 
Cable Available
Water Source 
Public
Interior Features
Appliances 
DishwasherDisposalElectric CooktopMicrowave
Fireplace 
Yes
Fireplace Features 
Living Room
Fireplaces 
1
Living Room 
Dimensions - 20 x 15Level - First
Master Bedroom 
Dimensions - 16 x 12Level - First
Save
Ask
Tour
Hide
Share
Exterior Features
Pool Features 
In Ground
Community Features
School District 
Plano ISD
Schools
School District
Plano ISD
Elementary School
Hughston
Middle School
Haggard
High School
Vines
Listing courtesy of Ben Wegmann of Compass RE Texas, LLC. [email protected]


© 2020 North Texas Real Estate Information Systems. All rights reserved. Information is deemed reliable but is not guaranteed accurate by the MLS or NTREIS. The information being provided is for the consumer's personal, non-commercial use, and may not be reproduced, redistributed, or used for any purpose other than to identify prospective properties consumers may be interested in purchasing.
Last checked: 2026-05-26 12:43 AM CDT

Neighborhood & Commute
Source: Walkscore
Disclosure: Community information and market data powered by Constellation Data Labs. Information is deemed reliable but not guaranteed.
Save
Ask
Tour
Hide
Share