

1642 Jeffrey DriveWylie, TX 75098
Due to the health concerns created by Coronavirus we are offering personal 1-1 online video walkthough tours where possible.
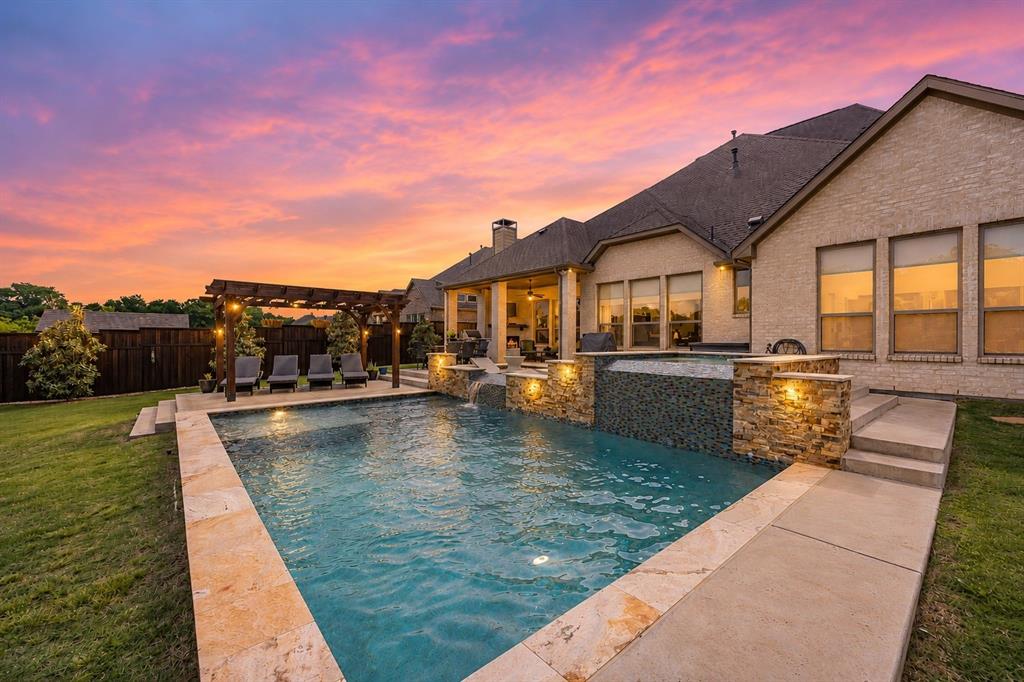
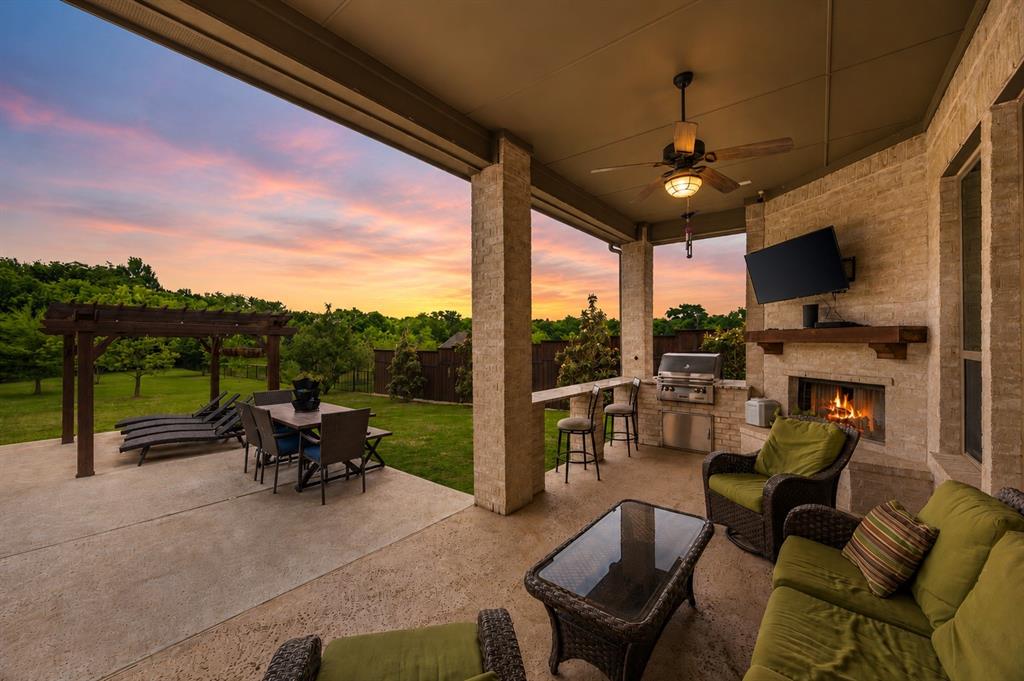
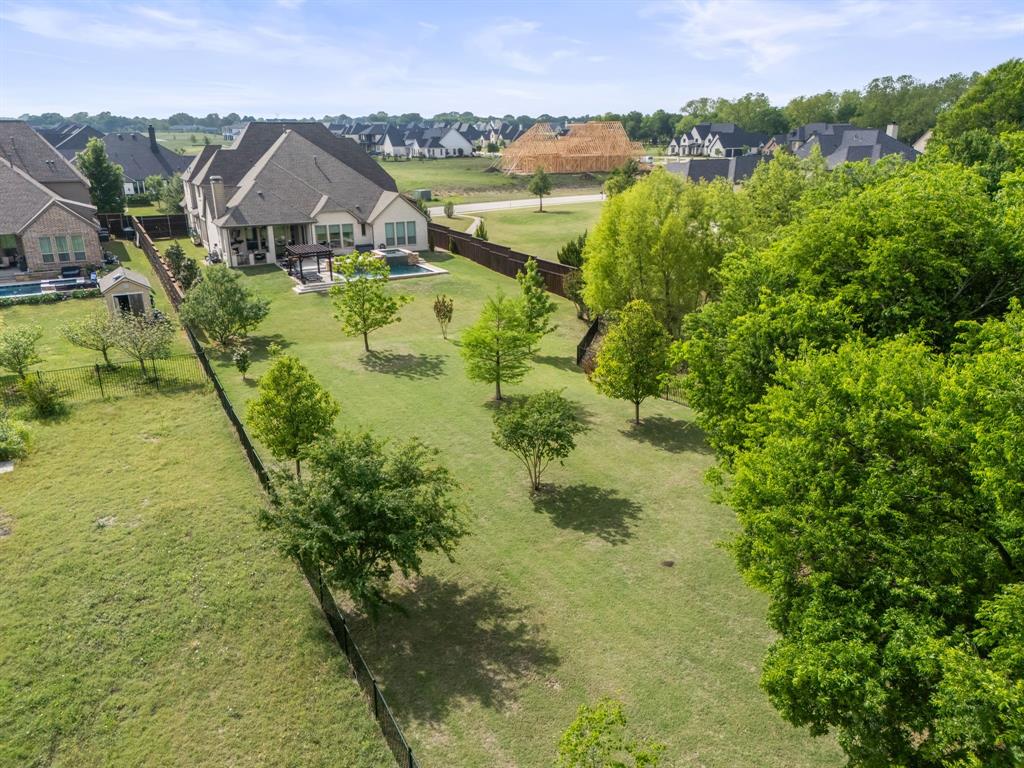
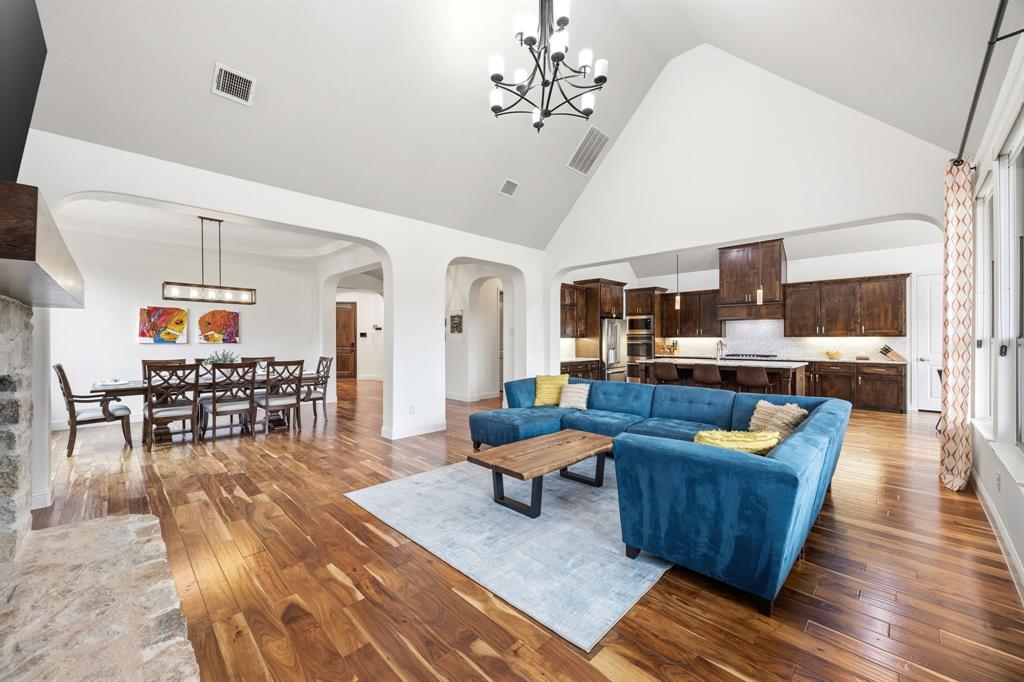
***NEW! Seller is offering $50,000 in concessions toward the buyer's closing costs or interest rate buy-down.*** Escape to your own peaceful retreat on a rare, custom Shaddock Home, backing directly to a protected greenbelt and serene creek. With no possibility of rear neighbors and stunning natural views, this thoughtfully designed custom home delivers privacy, space, while turning every day into a resort-style escape with seamless indoor-outdoor flow. Step inside to soaring vaulted ceilings and a bright, open-concept layout that seamlessly connects the main living areas—perfect for relaxed family nights or effortless entertaining. Acacia hardwood floors add warmth underfoot, while expansive windows flood the home with natural light and frame those tranquil outdoor vistas. The heart of the home features granite countertops, a brand-new cooktop, and double ovens in a kitchen designed for both daily meals and grand gatherings. It flows beautifully into the living and dining spaces, making every moment social and convenient. Unwind in the luxurious primary suite, complete with an ensuite bath boasting a deep soaking tub, multi-head walk-in shower, and dual vanities. Additional flex spaces include a dedicated media room and expansive game room, perfect for family movie nights, game-day gatherings, and unforgettable entertainment and creative hobbies. Outside, your private backyard oasis awaits: a sparkling pool with spa, outdoor fireplace for cozy evenings, and a built-in kitchen with grill and granite counters ready for weekend barbecues or poolside parties. It’s truly an extension of your living space. This well-maintained, move-in-ready home offers easy access to shopping, dining, fitness centers, major commuting routes, and nearby lakes — plus community amenities including parks, trails, playgrounds, clubhouse, and gathering spots with low HOA fees. Priced at an exceptional value for this level of custom construction, acreage, and irreplaceable privacy.
| 2 hours ago | Listing updated with changes from the MLS® | |
| 4 weeks ago | Price changed to $1,200,000 | |
| 3 months ago | Listing first seen on site |

© 2020 North Texas Real Estate Information Systems. All rights reserved. Information is deemed reliable but is not guaranteed accurate by the MLS or NTREIS. The information being provided is for the consumer's personal, non-commercial use, and may not be reproduced, redistributed, or used for any purpose other than to identify prospective properties consumers may be interested in purchasing.
Last checked: 2026-07-26 05:22 PM CDT