

2109 Heather Hill LanePlano, TX 75075
Due to the health concerns created by Coronavirus we are offering personal 1-1 online video walkthough tours where possible.
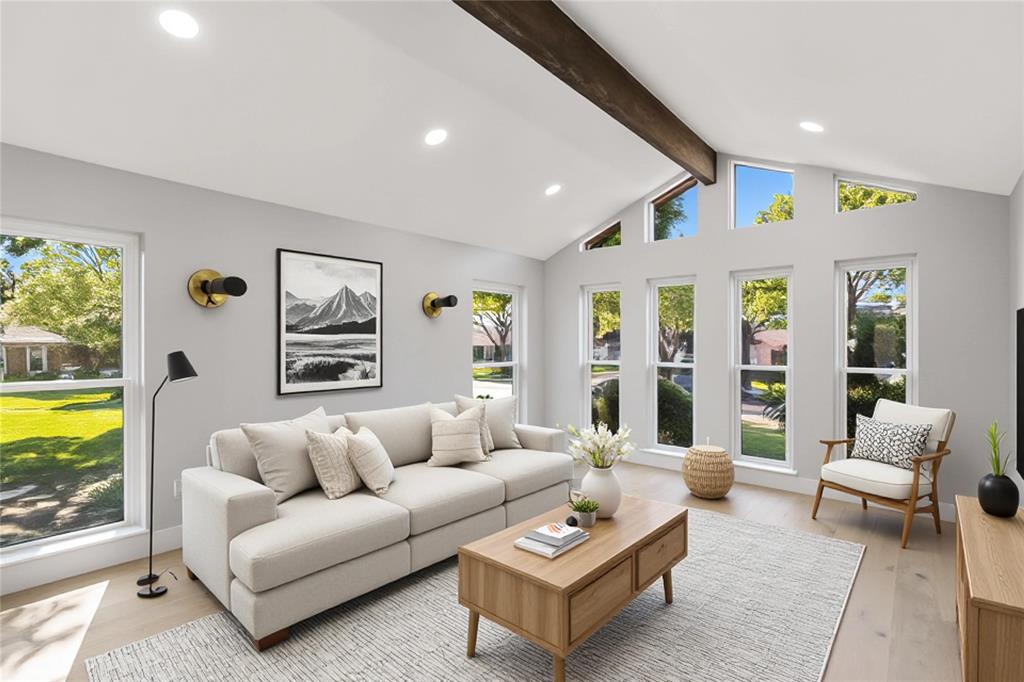
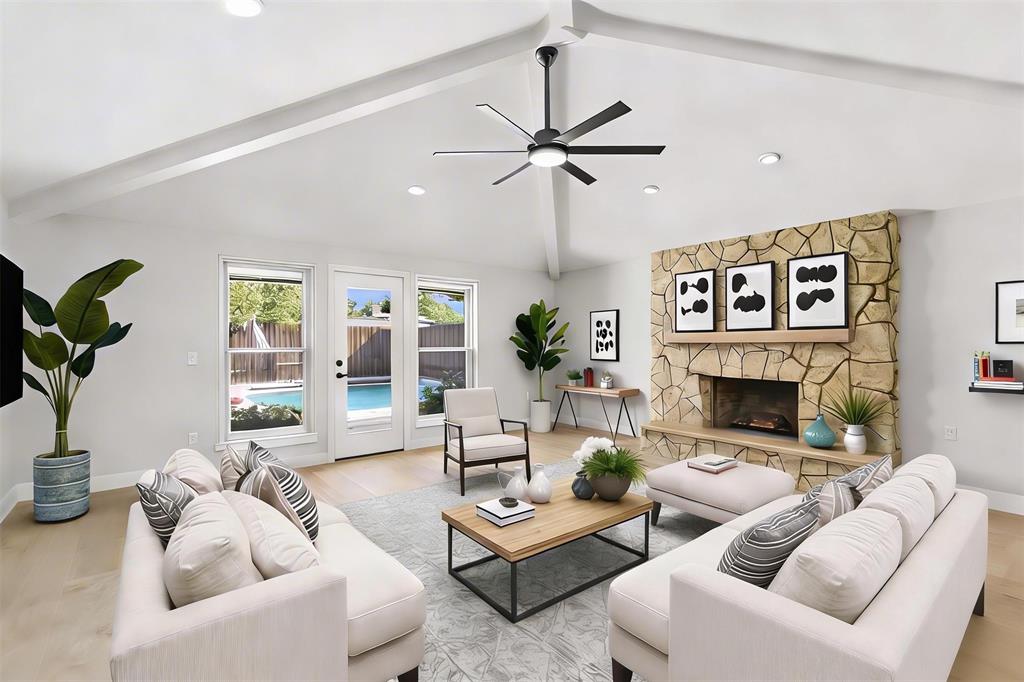
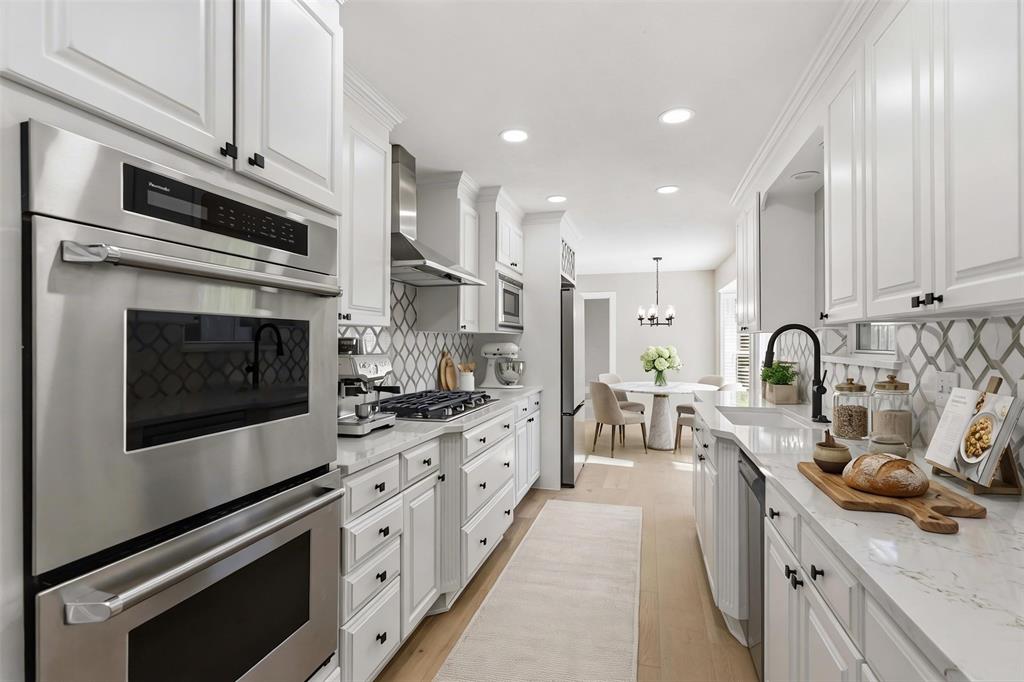
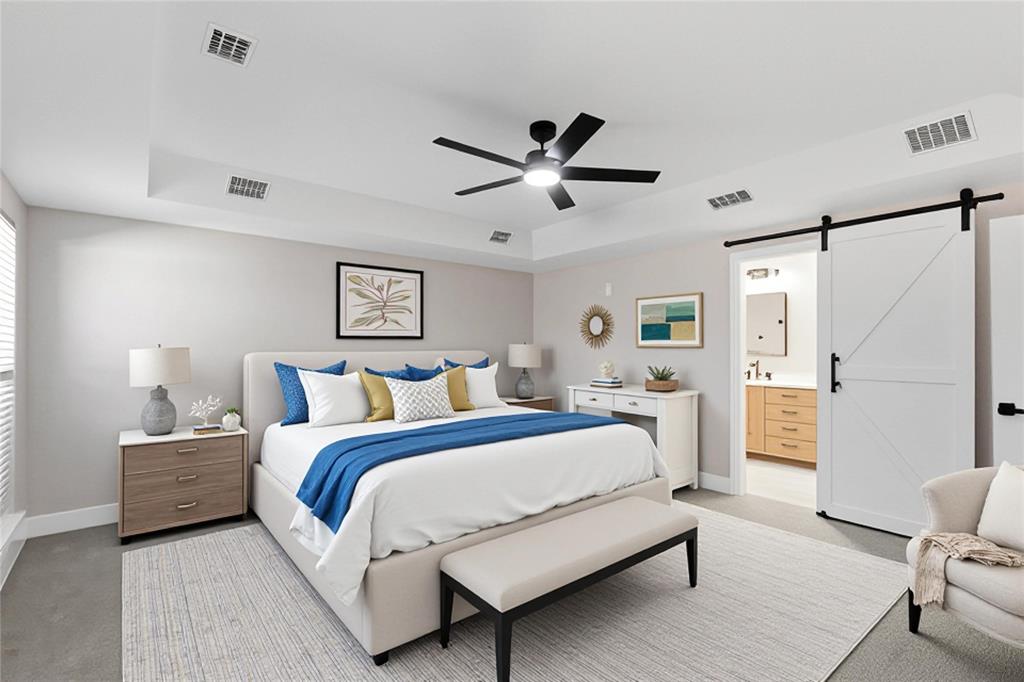
WOW, the absolute best home to buy in Plano at this price right now. I'm not joking so you better hurry. If you're ready to cool off and want a remodeled kitchen that overlooks the swimming pool and patio for entertaining guest as you grill outdoors you will love this home for that alone. Lots of lovely custom built kitchen cabinets with soft close doors and drawers. Includes double oven & microwave too. The half bath off the kitchen near the pool is convenient for keeping quick access and keeping wet feet off of wood floors. This home sits back in a cul-de-sac, so less traffic, and as you amber down the lovely street, you'll know you're home. Bathrooms are also completely remodeled as well as every room in the house redone from high quality wood floors, fresh paint, lights, fixtures, it's all done and move-in ready! If you like light and bright, this home has it with vaulted ceilings and windows around the living areas so soft light pours into your lovely home. With the way this home is laid out, having a fantastic view of the pool or even a game of corn-hole, they can be seen from the kitchen, breakfast nook, and both living areas. Perfect for entertaining. Want to own a home that's all done so you don't have to start remodeling after you move in? Welcome HOME !!!!!
| 4 weeks ago | Listing updated with changes from the MLS® | |
| 4 weeks ago | Price changed to $529,900 | |
| 3 months ago | Status changed to Active | |
| 5 months ago | Listing first seen on site |

© 2020 North Texas Real Estate Information Systems. All rights reserved. Information is deemed reliable but is not guaranteed accurate by the MLS or NTREIS. The information being provided is for the consumer's personal, non-commercial use, and may not be reproduced, redistributed, or used for any purpose other than to identify prospective properties consumers may be interested in purchasing.
Last checked: 2026-09-10 02:13 PM CDT
Did you know? You can invite friends and family to your search. They can join your search, rate and discuss listings with you.