Save
Ask
Tour
Hide
Share
$485,000
44 Days On Site

3409 Pony Drive
Plano, TX 75074

Single Family Residence|Pending
4
Beds
2
Total Baths
2
Full Baths
1,832
SqFt
$265
/SqFt
1986
Built
Subdivision:
Santa Fe Estates Sec 5
County:
Collin

Due to the health concerns created by Coronavirus we are offering personal 1-1 online video walkthough tours where possible.
3409 Pony Drive3409 Pony Drive3409 Pony Drive3409 Pony Drive
Save
Ask
Tour
Hide
Share

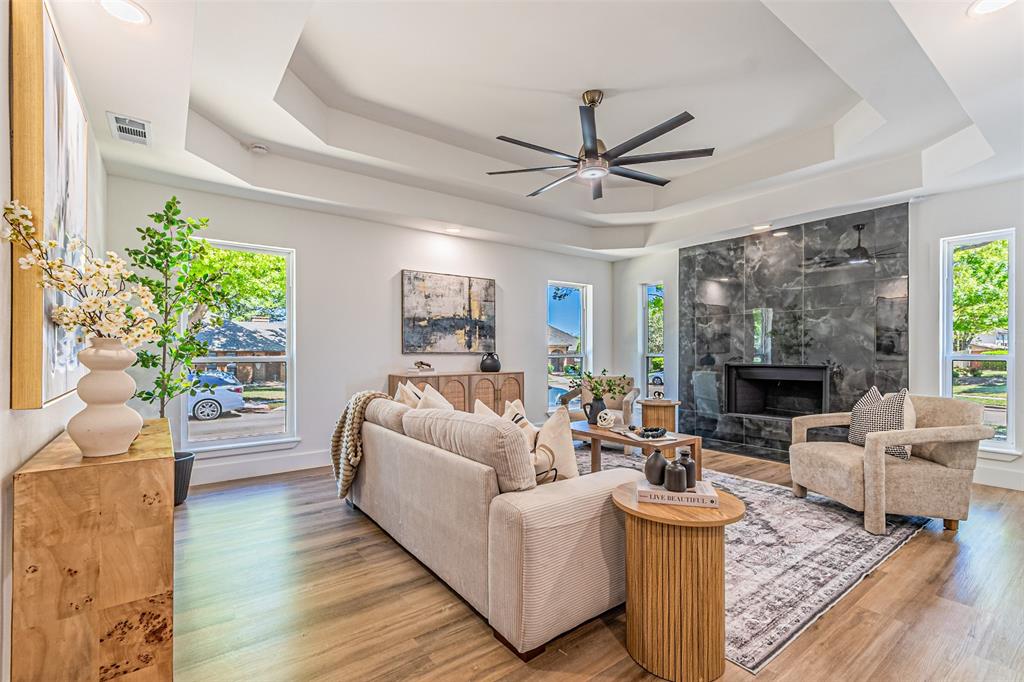
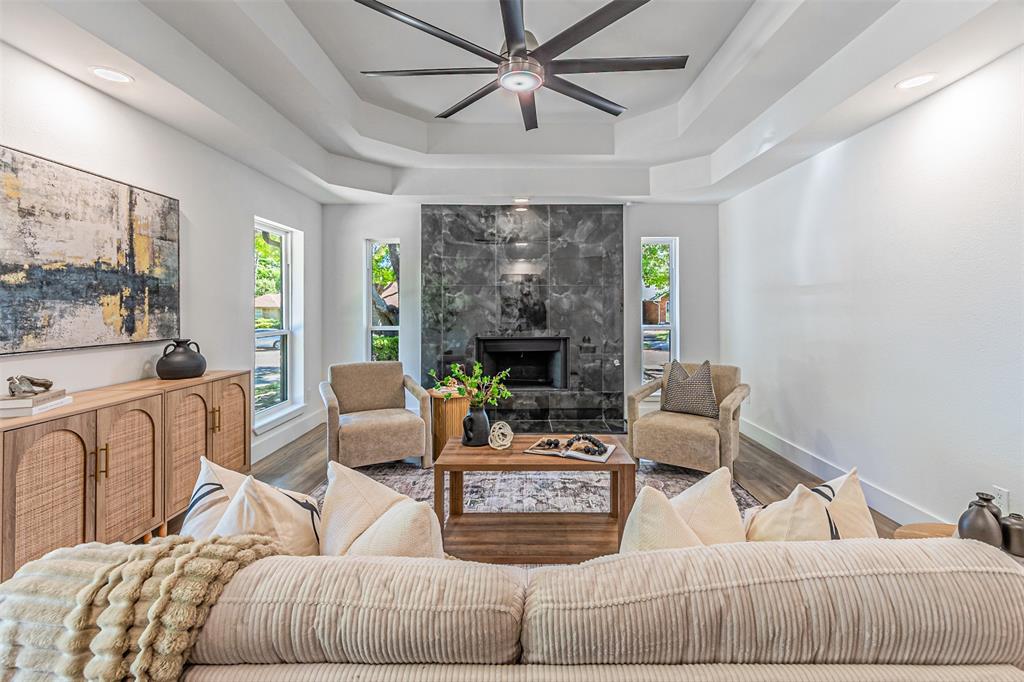
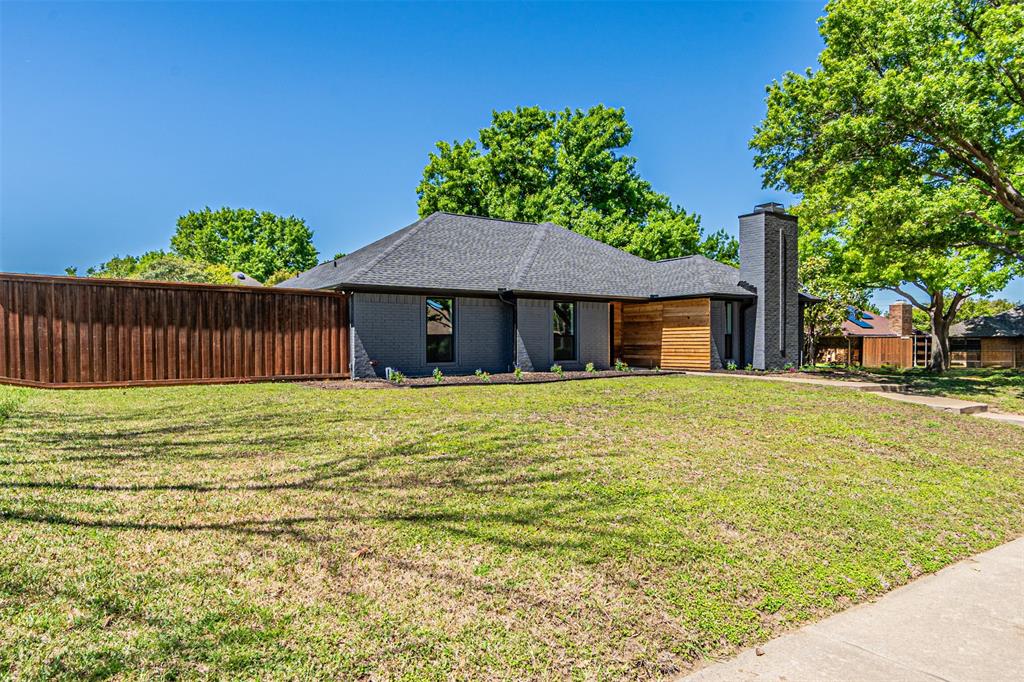
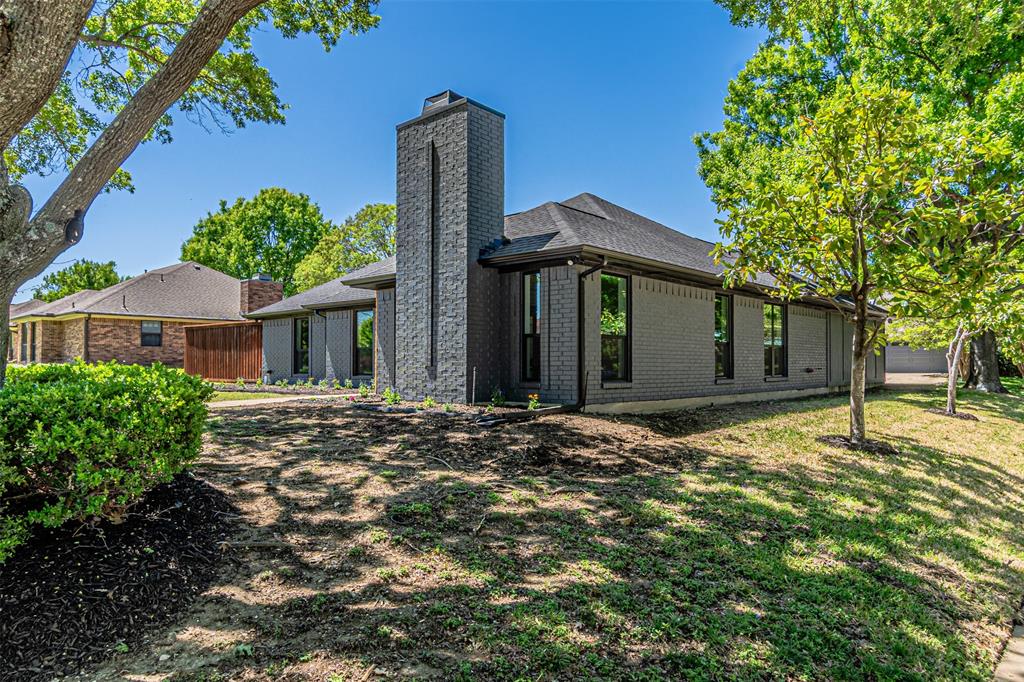
Completely move-in ready, this stunning 4-bedroom, 2-bath home sits on a prime corner lot in the heart of Plano ISD and is packed with upgrades you won’t want to miss. From the moment you walk in, you’ll be impressed by the bright, open feel, enhanced by all new energy-efficient windows, fresh designer paint, and gorgeous luxury vinyl plank flooring throughout. The show-stopping brand new kitchen features modern finishes and fixtures, perfect for both everyday living and entertaining, while the fully remodeled bathrooms offer a sleek, spa-like feel. Every detail has been thoughtfully updated, giving this home a truly turnkey experience. Step outside to your own private backyard retreat, complete with a large pool and spa—ideal for cooling off on Texas summer days or hosting unforgettable gatherings. The expansive corner lot also offers a side yard for added space and flexibility. Opportunities like this don’t come around often—schedule your showing before it’s gone!

Save
Ask
Tour
Hide
Share
Listing Snapshot
Price 
$485,000
Days On Site 
44 Days
Bedrooms 
4
Inside Area (SqFt) 
1,832 sqft
Total Baths 
2
Full Baths 
2
Partial Baths 
N/A
Lot Size 
0.23 Acres
Year Built 
1986
MLS® Number 
21235412
Status 
Pending
Property Tax 
$6,573
HOA/Condo/Coop Fees 
N/A
Sq Ft Source 
N/A
Friends & Family
Recent Activity
2 weeks agoListing updated with changes from the MLS®
2 weeks agoStatus changed to Pending
a month agoListing first seen on site
General Features
Acres 
0.23
Attached Garage 
Yes
Foundation 
Slab
Garage 
Yes
Garage Spaces 
2
Levels 
One
Parking 
DrivewayOn StreetAttached
Property Sub Type 
Single Family Residence
Sewer 
Public Sewer
Special Circumstances 
Standard
Utilities 
Electricity AvailableNatural Gas Available
Water Source 
Public
Interior Features
Appliances 
DisposalElectric OvenElectric RangeMicrowave
Cooling 
Central Air
Fireplace 
Yes
Fireplace Features 
GasWood Burning
Fireplaces 
1
Flooring 
Vinyl
Heating 
Central
Interior 
Eat-in KitchenKitchen Island
Laundry Features 
In Garage
Bedroom 
Dimensions - 0 x 0Level - First
Kitchen 
Dimensions - 0 x 0Level - FirstFeatures - Eat-in Kitchen, Kitchen Island
Living Room 
Dimensions - 0 x 0Level - First
Master Bathroom 
Dimensions - 0 x 0Level - First
Master Bedroom 
Dimensions - 0 x 0Level - FirstFeatures - Walk-In Closet(s)
Save
Ask
Tour
Hide
Share
Exterior Features
Construction Details 
Brick
Lot Features 
Corner Lot
Pool Features 
In GroundPool/Spa Combo
Roof 
Shingle
Community Features
Financing Terms Available 
CashConventionalFHA
School District 
Plano ISD
Schools
School District
Plano ISD
Elementary School
Barron
Middle School
Bowman
High School
Plano East
Listing courtesy of Michael Greiner of My Castle Realty [email protected]


© 2020 North Texas Real Estate Information Systems. All rights reserved. Information is deemed reliable but is not guaranteed accurate by the MLS or NTREIS. The information being provided is for the consumer's personal, non-commercial use, and may not be reproduced, redistributed, or used for any purpose other than to identify prospective properties consumers may be interested in purchasing.
Last checked: 2026-05-24 11:45 PM CDT

Neighborhood & Commute
Source: Walkscore
Disclosure: Community information and market data powered by Constellation Data Labs. Information is deemed reliable but not guaranteed.
Save
Ask
Tour
Hide
Share