Save
Ask
Tour
Hide
Share
$485,000
217 Days On Site

408 Seasons West
Sherman, TX 75092

For Sale|Single Family Residence|Active
3
Beds
2
Total Baths
2
Full Baths
2,243
SqFt
$216
/SqFt
2008
Built
Subdivision:
Seasons West Add Ph Two Re
County:
Grayson

Due to the health concerns created by Coronavirus we are offering personal 1-1 online video walkthough tours where possible.
Upcoming Open Houses
Due to COVID-19, we recommend you verify Open Houses before attending.
Sun, Nov 15, 1:00 PM - 3:00 PM
408 Seasons West408 Seasons West408 Seasons West408 Seasons West
Save
Ask
Tour
Hide
Share

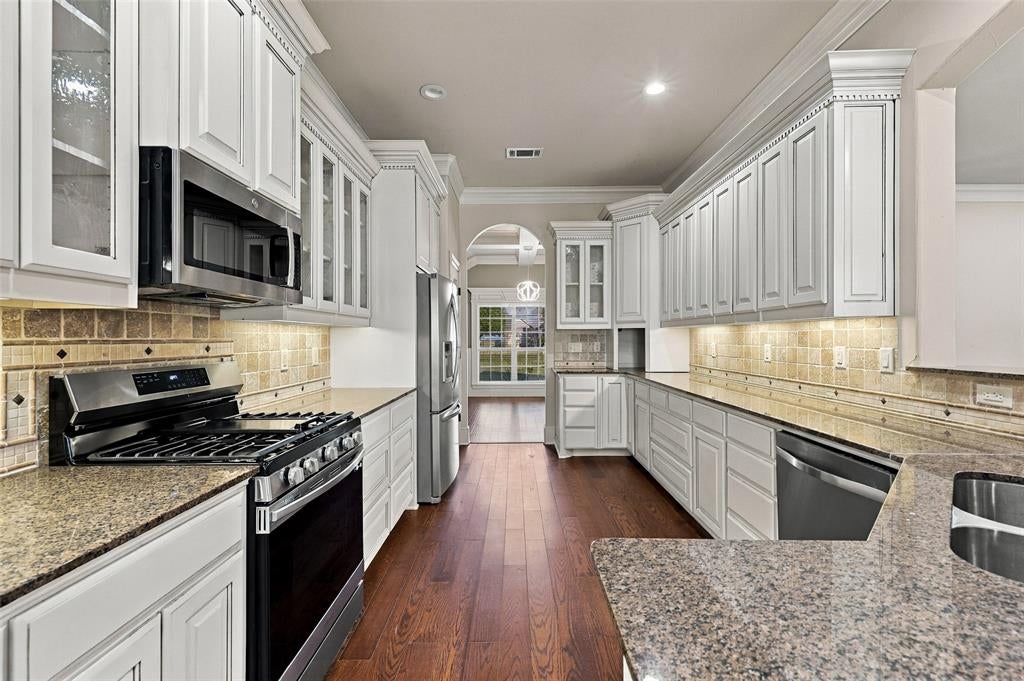
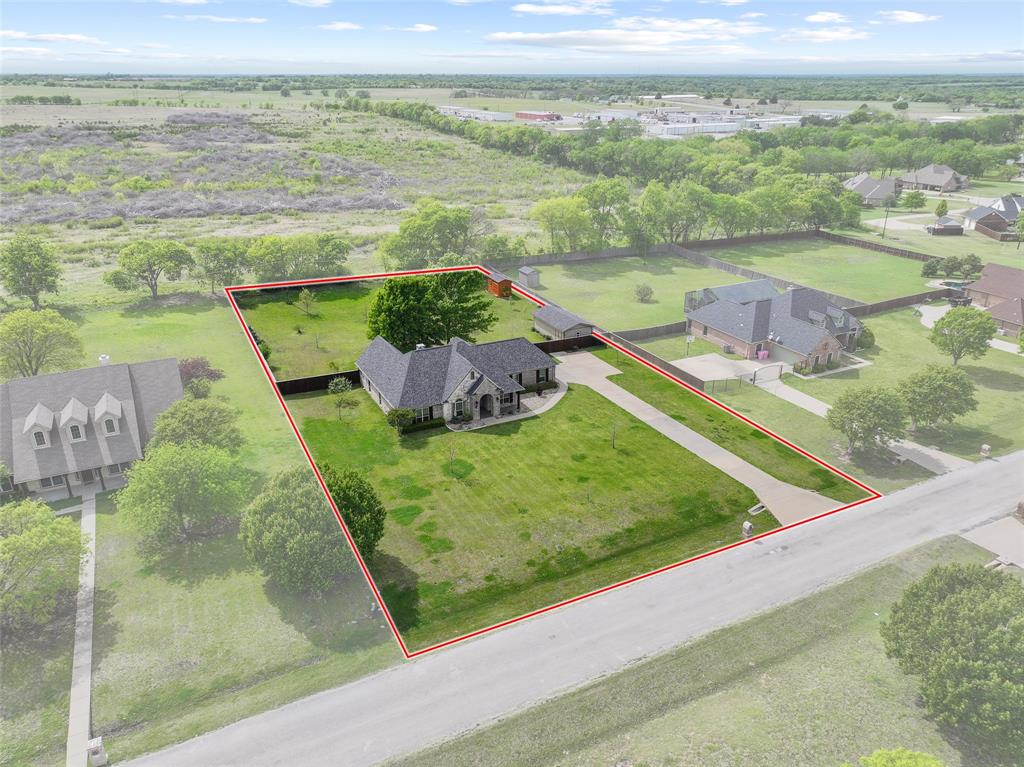
**1+ ACRE CUSTOM HOME • 30' x 16' WORKSHOP • OVERSIZED GARAGE • SEASONS WEST IN SHERMAN** Refreshed and back on the market, this custom home on just over an acre offers the space, privacy and flexibility that are increasingly hard to find in Sherman. Located in sought-after Seasons West, the property combines a spacious homesite and mature trees with convenient access to US-75, shopping, dining, healthcare and Sherman's growing employment corridor. Inside, the 3-bedroom, 2-bath custom home features an open-concept layout with hardwood floors, crown molding, custom built-ins and a fireplace anchoring the spacious living area. The kitchen offers granite countertops, custom cabinetry, lighted glass-front display cabinets, adjustable shelving and generous prep and storage space. The oversized primary suite is a standout with a custom triple-tier closet system and ensuite bath featuring dual vanities, soaking tub and separate shower. Two additional bedrooms provide flexible space for guests, a home office, fitness room or hobbies. The guest bath includes a premium Re-Bath walk-in tub installed in 2023. Outside, enjoy room to create the backyard you've envisioned, whether that means adding a pool, outdoor kitchen or garden, or simply relaxing beneath the mature trees. A 30' x 16' workshop with electricity, additional 8' x 16' storage building and oversized garage provide exceptional space for projects, equipment, hobbies and storage. Recent refreshes throughout the property give the home a renewed feel, while the roof was replaced in 2023 for added peace of mind. **If you've been searching for a Sherman home with 1+ acre, a workshop, mature trees and room to spread out, 408 Seasons West deserves a fresh look. Schedule your private showing today.**

Save
Ask
Tour
Hide
Share
Listing Snapshot
Price 
$485,000
Days On Site 
217 Days
Bedrooms 
3
Inside Area (SqFt) 
2,243 sqft
Total Baths 
2
Full Baths 
2
Partial Baths 
N/A
Lot Size 
1.08 Acres
Year Built 
2008
MLS Number 
21233444
Status 
Active
Property Tax 
$10,470
HOA/Condo/Coop Fees 
$50 monthly
Sq Ft Source 
N/A
Friends & Family
Recent Activity
yesterdayListing updated with changes from the MLS
2 weeks agoStatus changed to Active
4 months agoPrice changed to $485,000
7 months agoListing first seen on site
General Features
Acres 
1.08
Attached Garage 
Yes
Foundation 
Slab
Garage 
Yes
Garage Spaces 
2
Levels 
One
Parking 
ConcreteGarageGarage Faces SideGolf Cart GarageOversizedParking PadAttached
Property Sub Type 
Single Family Residence
Security 
Carbon Monoxide Detector(s)Smoke Detector(s)
Sewer 
Septic Tank
Special Circumstances 
Standard
Water Source 
Public
Interior Features
Appliances 
DishwasherDisposalElectric Water HeaterGas RangeGas Water HeaterMicrowaveRefrigeratorTankless Water Heater
Cooling 
Ceiling Fan(s)Central AirElectric
Fireplace 
Yes
Fireplace Features 
Gas StarterLiving RoomStoneGas Log
Fireplaces 
1
Flooring 
CarpetCeramic TileHardwood
Heating 
CentralFireplace(s)Natural Gas
Interior 
Granite CountersWalk-In Closet(s)
Window Features 
Window Coverings
Bath-Full 
Dimensions - 14 x 5Level - First
Bedroom 
Dimensions - 17 x 11Level - SecondFeatures - Ceiling Fan(s)
Breakfast Room 
Dimensions - 12 x 10Level - First
Dining Room 
Dimensions - 11 x 13Level - First
Kitchen 
Dimensions - 16 x 10Level - FirstFeatures - Breakfast Bar, Pantry
Living Room 
Dimensions - 23 x 15Level - FirstFeatures - Ceiling Fan(s)
Master Bathroom 
Dimensions - 18 x 12Level - First
Master Bedroom 
Dimensions - 18 x 18Level - FirstFeatures - Ceiling Fan(s)
Utility Room 
Dimensions - 12 x 6Level - First
Save
Ask
Tour
Hide
Share
Exterior Features
Construction Details 
BrickCedarStone
Exterior 
Rain GuttersLightingPrivate YardStorageGarden
Fencing 
Back YardBarbed WireFullWood
Lot Features 
Landscaped
Other Structures 
Shed(s)Workshop
Patio And Porch 
Covered
Roof 
Composition
Windows/Doors 
Window Coverings
Community Features
Accessibility Features 
Grip-Accessible Features
Association Fee 
$150.0
Association Fee Frequency 
Quarterly
School District 
Sherman ISD
Financing Terms Available 
CashConventionalFHAVA Loan
Schools
School District
Sherman ISD
Elementary School
Henry W Sory
Middle School
Piner
High School
Sherman
Listing courtesy of Jeff Austin of Ebby Halliday Realtors [email protected]


© 2020 North Texas Real Estate Information Systems. All rights reserved. Information is deemed reliable but is not guaranteed accurate by the MLS or NTREIS. The information being provided is for the consumer's personal, non-commercial use, and may not be reproduced, redistributed, or used for any purpose other than to identify prospective properties consumers may be interested in purchasing.
Last checked: 2026-11-13 08:08 AM CST

Neighborhood & Commute
Source: Walkscore
Disclosure: Community information and market data powered by Constellation Data Labs. Information is deemed reliable but not guaranteed.
Save
Ask
Tour
Hide
Share