Save
Ask
Tour
Hide
Share
$520,000
31 Days On Site

2112 Treehouse Lane
Plano, TX 75023

Single Family Residence|Pending
3
Beds
3
Total Baths
2
Full Baths
1
Partial Bath
2,273
SqFt
$229
/SqFt
1976
Built
Subdivision:
Audubon Place
County:
Collin

Due to the health concerns created by Coronavirus we are offering personal 1-1 online video walkthough tours where possible.
2112 Treehouse Lane2112 Treehouse Lane2112 Treehouse Lane2112 Treehouse Lane
Save
Ask
Tour
Hide
Share

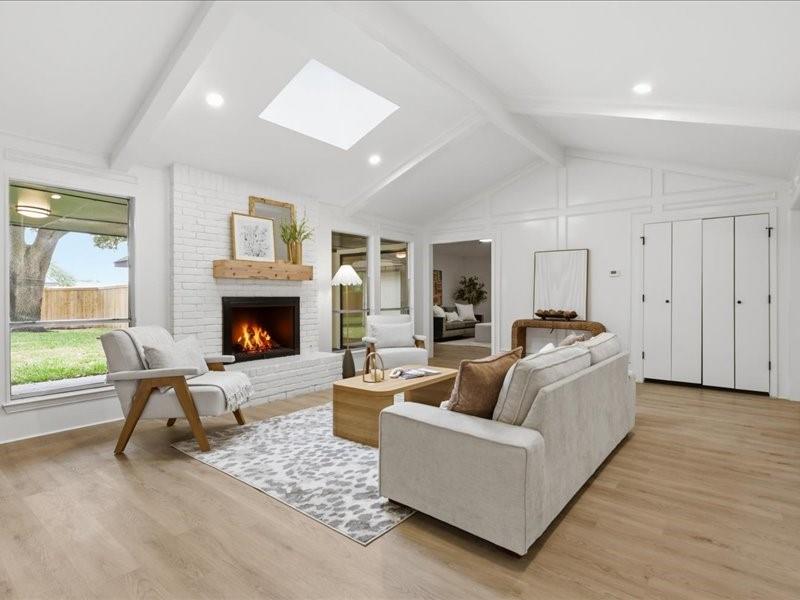
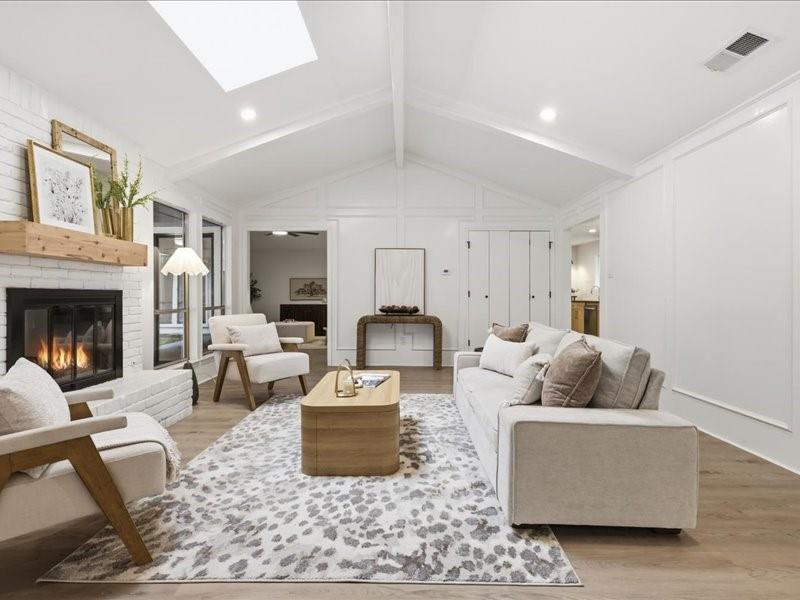
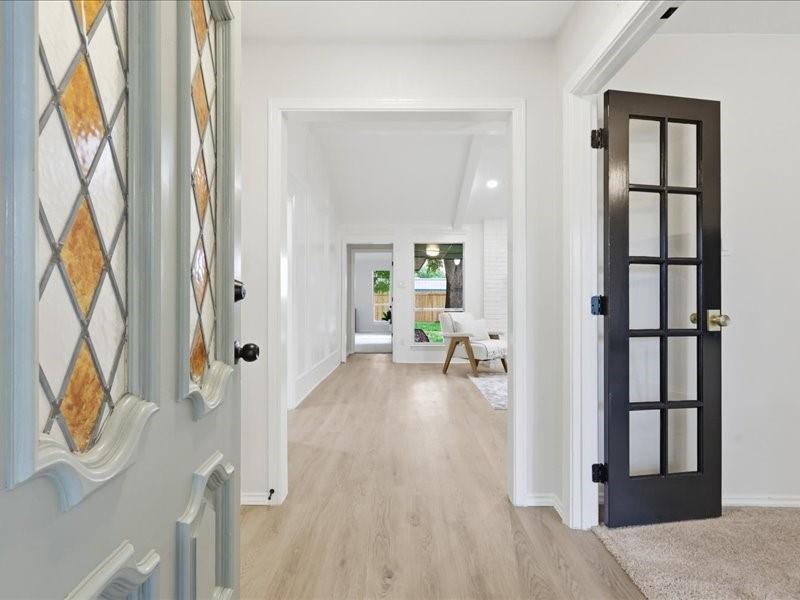
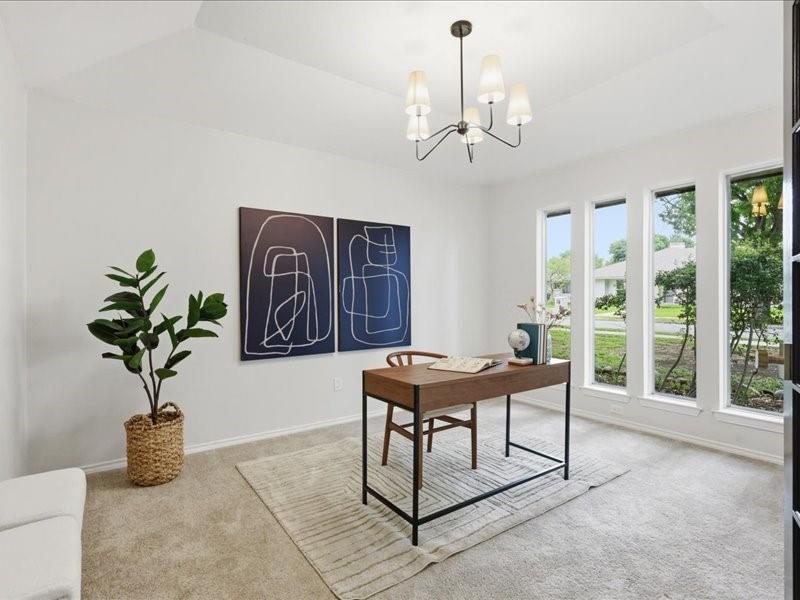
Welcome to this stunning, fully remodeled 3 bedroom plus office, 2.5 bath home in the heart of West Plano, where convenience meets elevated design. Thoughtfully redesigned with an open concept layout, this home offers expansive living space with both a main living area and a secondary family room, all highlighted by soaring vaulted ceilings, luxury vinyl plank flooring, and designer lighting throughout. The kitchen is a true centerpiece, featuring custom white oak cabinetry, sleek countertops, brand new stainless steel appliances, and generous storage, perfectly blending style and functionality. Enjoy peace of mind with all new PVC plumbing beneath the home! The flexible floor plan includes a dedicated office and an additional bonus space ideal for a playroom, media room, or second workspace, tailored to fit your lifestyle. The bathrooms have been beautifully updated, with the primary suite offering a his and her sinks, a spa like retreat complete with a massive walk in shower and high end finishes. The secondary bathroom is equally spacious and thoughtfully designed. Step outside to a private backyard built for entertaining, relaxing, and making lasting memories. This is a rare opportunity to own a fully renovated home that seamlessly combines modern elegance, comfort, and functionality in one of Plano’s most desirable locations. Don’t miss your chance to make it yours.

Save
Ask
Tour
Hide
Share
Listing Snapshot
Price 
$520,000
Days On Site 
31 Days
Bedrooms 
3
Inside Area (SqFt) 
2,273 sqft
Total Baths 
3
Full Baths 
2
Partial Baths 
1
Lot Size 
0.21 Acres
Year Built 
1976
MLS® Number 
21232662
Status 
Pending
Property Tax 
$6,973
HOA/Condo/Coop Fees 
N/A
Sq Ft Source 
N/A
Friends & Family
Recent Activity
2 weeks agoListing updated with changes from the MLS®
3 weeks agoStatus changed to Pending
a month agoListing first seen on site
General Features
Acres 
0.21
Attached Garage 
Yes
Foundation 
Slab
Garage 
Yes
Garage Spaces 
2
Levels 
One
Parking 
DrivewayGarage Door OpenerGarage Faces RearAttached
Property Sub Type 
Single Family Residence
Special Circumstances 
Standard
Style 
Traditional
Utilities 
Electricity AvailableNatural Gas Available
Water Source 
Public
Interior Features
Appliances 
DishwasherDisposalElectric RangeGas Water Heater
Cooling 
Ceiling Fan(s)Central Air
Fireplace 
Yes
Fireplace Features 
GasLiving Room
Fireplaces 
1
Flooring 
CarpetTileVinyl
Heating 
Central
Interior 
Cathedral Ceiling(s)ChandelierOpen FloorplanPantryVaulted Ceiling(s)Walk-In Closet(s)High Speed Internet
Bath-Full 
Dimensions - 12 x 11Level - First
Bath-Half 
Dimensions - 5 x 4Level - First
Bedroom 
Dimensions - 15 x 11Level - First
Dining Room 
Dimensions - 13 x 11Level - First
Kitchen 
Dimensions - 12 x 10Level - FirstFeatures - Breakfast Bar, Pantry
Laundry 
Dimensions - 7 x 6Level - First
Living Room 
Dimensions - 18 x 14Level - FirstFeatures - Ceiling Fan(s)
Master Bedroom 
Dimensions - 19 x 14Level - FirstFeatures - Walk-In Closet(s)
Office 
Dimensions - 14 x 12Level - First
Save
Ask
Tour
Hide
Share
Exterior Features
Construction Details 
Brick
Fencing 
Back YardFencedWood
Patio And Porch 
Rear Porch
Roof 
Asphalt
Community Features
Financing Terms Available 
CashConventionalFHAVA Loan
School District 
Plano ISD
Schools
School District
Plano ISD
Elementary School
Hughston
Middle School
Haggard
High School
Vines
Listing courtesy of Shayne Hickey of Texas Ally Real Estate Group [email protected]


© 2020 North Texas Real Estate Information Systems. All rights reserved. Information is deemed reliable but is not guaranteed accurate by the MLS or NTREIS. The information being provided is for the consumer's personal, non-commercial use, and may not be reproduced, redistributed, or used for any purpose other than to identify prospective properties consumers may be interested in purchasing.
Last checked: 2026-05-26 12:43 AM CDT

Neighborhood & Commute
Source: Walkscore
Disclosure: Community information and market data powered by Constellation Data Labs. Information is deemed reliable but not guaranteed.
Save
Ask
Tour
Hide
Share