Save
Ask
Tour
Hide
Share
$895,000
22 Days On Site

1815 Olney Drive
Allen, TX 75013

For Sale|Single Family Residence|Active
5
Beds
5
Total Baths
4
Full Baths
1
Partial Bath
4,500
SqFt
$199
/SqFt
2008
Built
Subdivision:
Twin Creeks Ph 8c
County:
Collin

Due to the health concerns created by Coronavirus we are offering personal 1-1 online video walkthough tours where possible.
1815 Olney Drive1815 Olney Drive1815 Olney Drive1815 Olney Drive
Save
Ask
Tour
Hide
Share

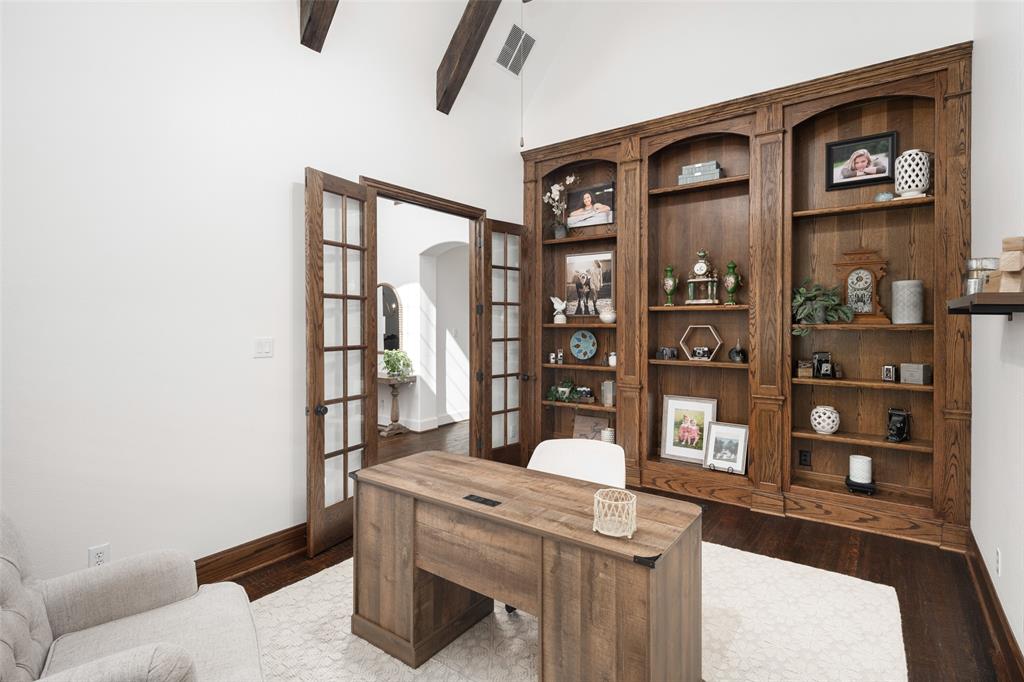
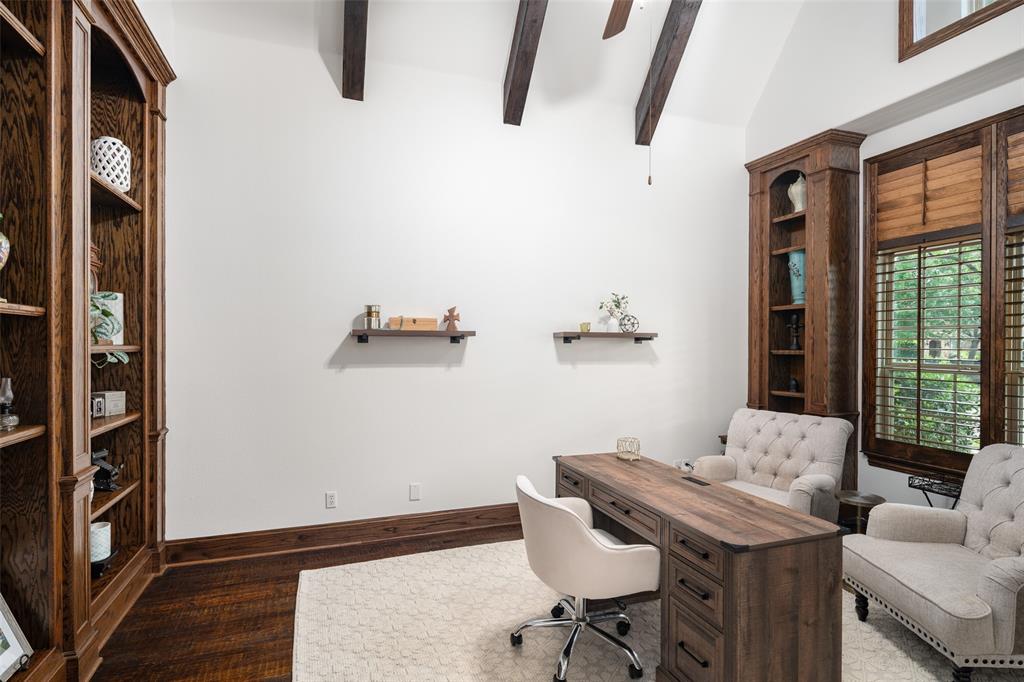
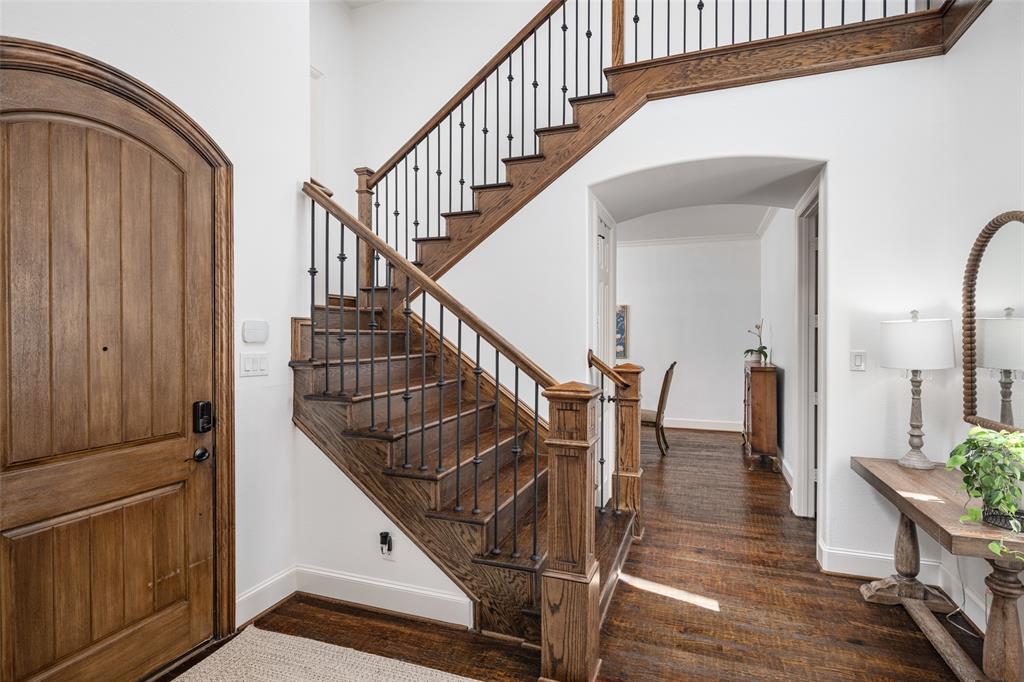
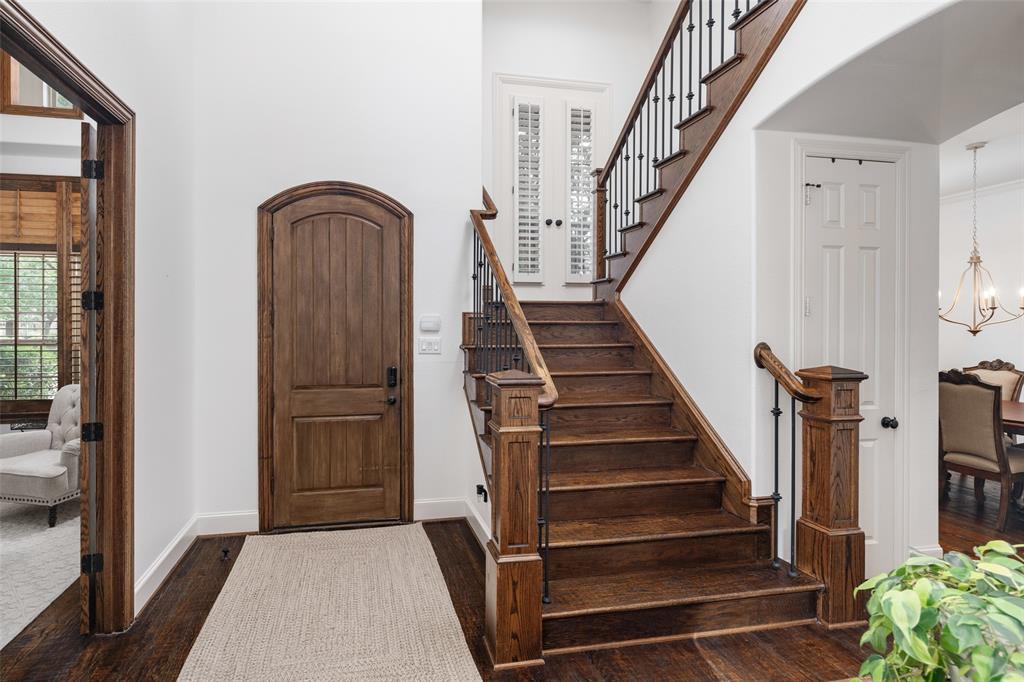
Gorgeous Custom Highland Home in the Highly Sought After Hawthorne Neighborhood of Twin Creeks with Top Tier Allen Schools! This Home has Beautiful Curb Appeal and a Flexible Open Floor Plan with Room for an Active Lifestyle. Endless Upgrades are Featured Everywhere You Look (Extensive Hardwood Floors & Wood Staircase, Custom Built In Bookshelves & Beams in Library, Beams & Stone Fireplace in Living Room, Custom Home Business Center, Freshly Painted Interior with Designer Colors, New Carpet 2nd Floor(2025), Updated Lighting, Built In Storage Cabinetry in Mud Room, Built In Wet Bar in Game Room and More). Large Chef's Kitchen is Detailed with Painted Cabinetry, SS Appliances, Island with Seating & Large Breakfast Nook. Living Area is at the Heart of the Home, adjacent to the Kitchen & Home Office Center, and Accessible to the Outdoor Entertainment Space with Covered Patio & Outdoor Kitchen. Main Level Hosts Primary & Guest Bedrooms with Ensuite Baths, while Upstairs Offers 3 Generous Bedrooms & adjacent Baths. The Expansive Game Room is HUGE w Wetbar. Media Room Comes w Projection System. Exercise Room on 2nd Floor is Convenient for Active Lifestyle. Roof & Water Heaters Replaced 2024. Recirculating Pump Replaced 2025. Fence Stained 2026. This Home Won't Last Long as it is Beautiful and Priced Below Tax Rolls!!!

Save
Ask
Tour
Hide
Share
Listing Snapshot
Price 
$895,000
Days On Site 
22 Days
Bedrooms 
5
Inside Area (SqFt) 
4,500 sqft
Total Baths 
5
Full Baths 
4
Partial Baths 
1
Lot Size 
0.24 Acres
Year Built 
2008
MLS® Number 
21230995
Status 
Active
Property Tax 
$16,141
HOA/Condo/Coop Fees 
$477 Semi-Annually
Sq Ft Source 
N/A
Friends & Family
Recent Activity
2 weeks agoListing updated with changes from the MLS®
3 weeks agoListing first seen on site
General Features
Acres 
0.24
Attached Garage 
Yes
Foundation 
Slab
Garage 
Yes
Garage Spaces 
2
Green Energy Efficient 
AppliancesInsulationThermostatWater HeaterWindows
Levels 
Two
Parking 
CoveredGarageGarage Door OpenerGarage Faces RearAttached
Property Sub Type 
Single Family Residence
Security 
Carbon Monoxide Detector(s)Fire AlarmPrewiredSecurity LightsSecurity SystemSmoke Detector(s)
Sewer 
Public Sewer
Special Circumstances 
Standard
Style 
Traditional
Utilities 
Cable Available
Water Source 
Public
Interior Features
Appliances 
DishwasherDisposalElectric OvenGas CooktopGas Water HeaterMicrowaveDouble Oven
Cooling 
Ceiling Fan(s)Central AirElectric
Fireplace 
Yes
Fireplace Features 
Gas StarterStoneGas Log
Fireplaces 
1
Flooring 
CarpetCeramic TileWood
Heating 
CentralNatural Gas
Interior 
Vaulted Ceiling(s)Wet BarHigh Speed Internet
Laundry Features 
Electric Dryer HookupWasher Hookup
Window Features 
ShuttersWindow Coverings
Bedroom 
Dimensions - 12 x 11Level - SecondFeatures - Walk-In Closet(s)
Breakfast Room 
Dimensions - 10 x 9Level - First
Den 
Dimensions - 17 x 12Level - First
Dining Room 
Dimensions - 17 x 12Level - First
Exercise Room 
Dimensions - 13 x 11Level - Second
Game Room 
Dimensions - 19 x 14Level - Second
Kitchen 
Dimensions - 18 x 14Level - FirstFeatures - Eat-in Kitchen, Kitchen Island, Pantry
Living Room 
Dimensions - 20 x 15Level - First
Master Bedroom 
Dimensions - 20 x 13Level - FirstFeatures - Walk-In Closet(s)
Media Room 
Dimensions - 17 x 15Level - Second
Mud Room 
Dimensions - 9 x 7Level - First
Utility Room 
Dimensions - 8 x 6Level - First
Save
Ask
Tour
Hide
Share
Exterior Features
Construction Details 
BrickStone
Exterior 
Rain GuttersLightingOutdoor Kitchen
Fencing 
Back YardWood
Lot Features 
Few TreesInterior LotLandscapedSubdivided
Patio And Porch 
Covered
Roof 
Composition
Windows/Doors 
ShuttersWindow Coverings
Community Features
Association Dues 
477
Community Features 
PoolClubhouseCurbs
Financing Terms Available 
CashConventionalFHAVA Loan
HOA Fee Frequency 
Semi-Annually
School District 
Allen ISD
Schools
School District
Allen ISD
Elementary School
Evans
Middle School
Ereckson
High School
Allen
Listing courtesy of Michelle Jones of Coldwell Banker Apex, REALTORS [email protected]


© 2020 North Texas Real Estate Information Systems. All rights reserved. Information is deemed reliable but is not guaranteed accurate by the MLS or NTREIS. The information being provided is for the consumer's personal, non-commercial use, and may not be reproduced, redistributed, or used for any purpose other than to identify prospective properties consumers may be interested in purchasing.
Last checked: 2026-05-30 08:35 AM CDT

Neighborhood & Commute
Source: Walkscore
Disclosure: Community information and market data powered by Constellation Data Labs. Information is deemed reliable but not guaranteed.
Save
Ask
Tour
Hide
Share