

2713 Bengal LanePlano, TX 75023
Due to the health concerns created by Coronavirus we are offering personal 1-1 online video walkthough tours where possible.
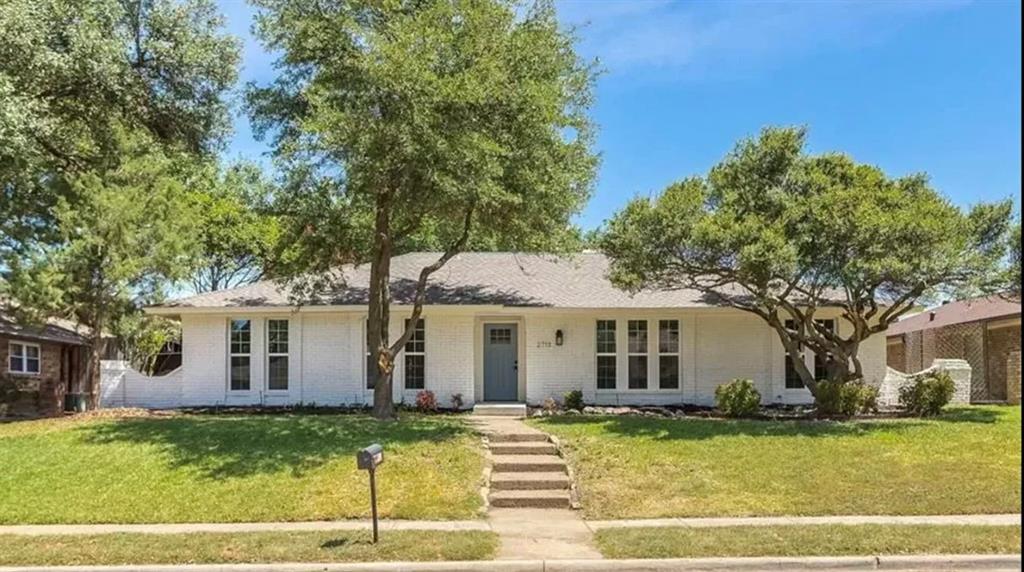
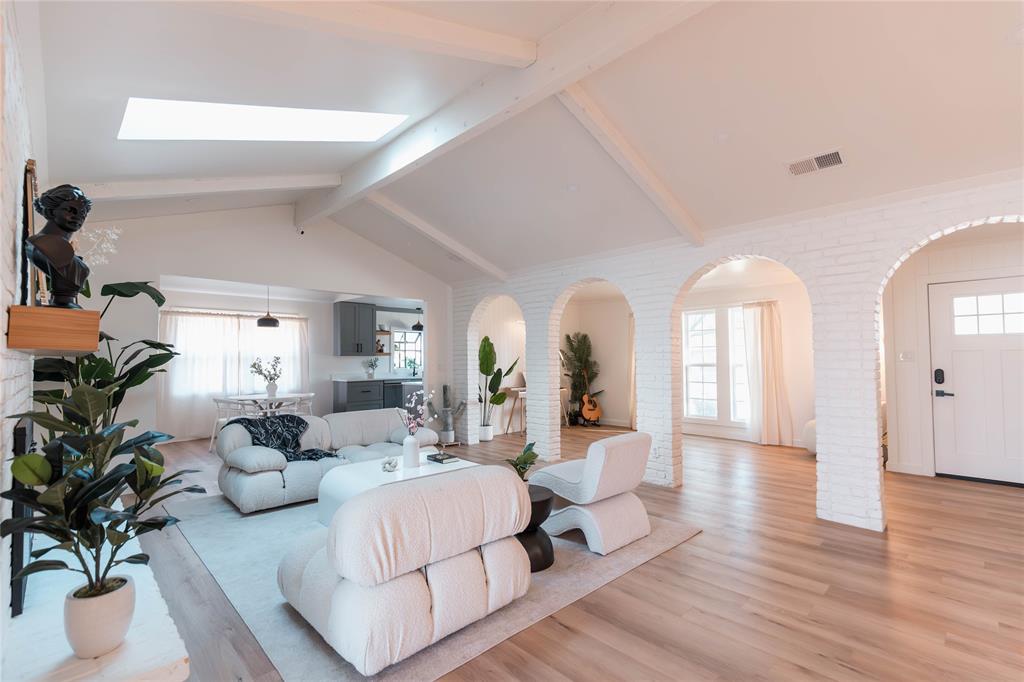
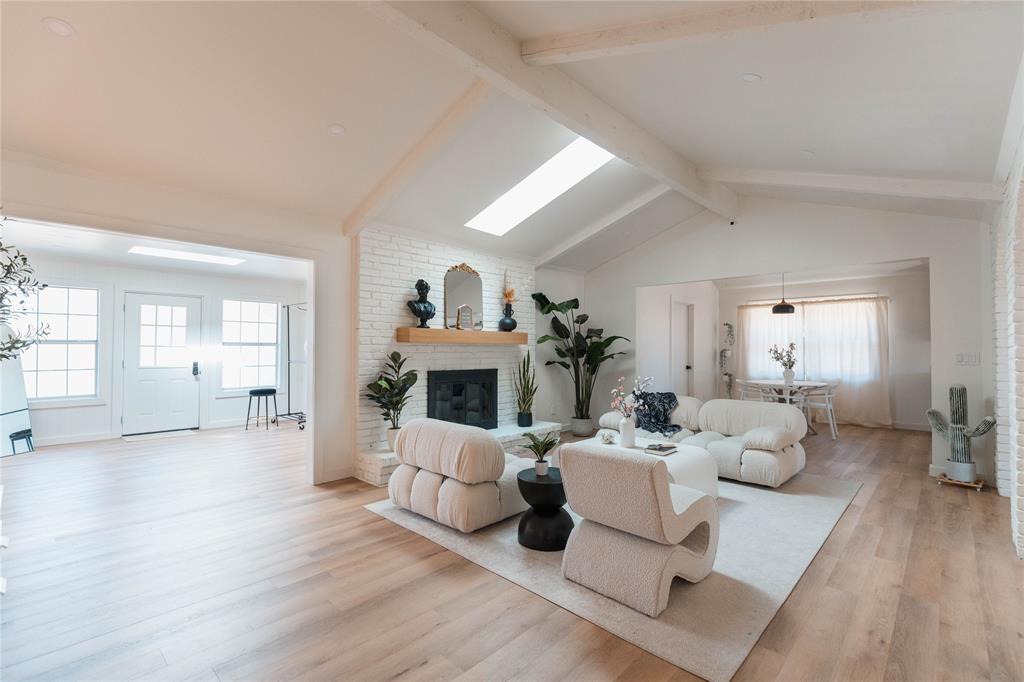
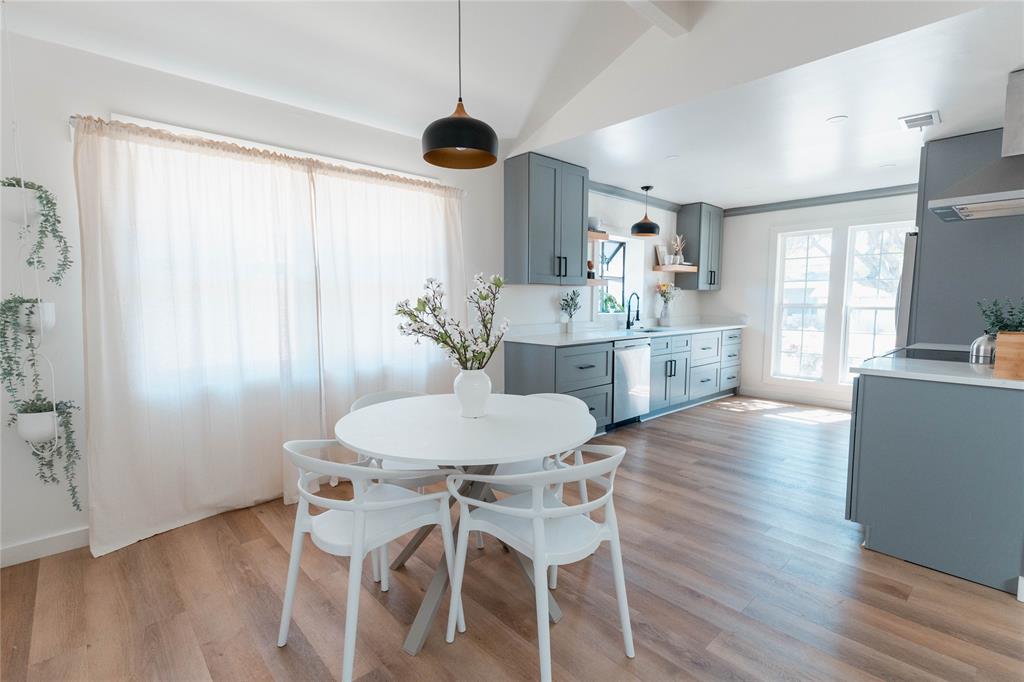
Beautifully remodeled 4-bedroom, 2.5-bath home in Plano where thoughtful updates and inviting spaces come together. From the moment you step inside, you’ll notice abundant natural light streaming through skylights and large windows, creating a warm and welcoming atmosphere. The open-concept layout offers an easy flow for both everyday living and entertaining. At the heart of the home is the updated kitchen featuring custom cabinetry, modern finishes, and ample space to gather. Fresh interior paint, white oak luxury vinyl plank flooring, and updated carpet add a clean, timeless feel throughout. Updated bathrooms provide a stylish and refreshed touch. Recent major improvements include a roof replaced in 2022, HVAC system replaced in 2024, and water heater replaced in 2024, offering added peace of mind. Step outside to a spacious backyard with plenty of room to relax, play, or host gatherings. Ideally located near shopping, dining, parks, and major commuting routes, this Plano home offers comfort, convenience, and a place to truly feel at home.
| 5 days ago | Listing updated with changes from the MLS® | |
| 3 weeks ago | Price changed to $519,500 | |
| 2 months ago | Listing first seen on site |

© 2020 North Texas Real Estate Information Systems. All rights reserved. Information is deemed reliable but is not guaranteed accurate by the MLS or NTREIS. The information being provided is for the consumer's personal, non-commercial use, and may not be reproduced, redistributed, or used for any purpose other than to identify prospective properties consumers may be interested in purchasing.
Last checked: 2026-05-26 12:38 AM CDT
Did you know? You can invite friends and family to your search. They can join your search, rate and discuss listings with you.