

2309 Shingle LanePlano, TX 75074
Due to the health concerns created by Coronavirus we are offering personal 1-1 online video walkthough tours where possible.
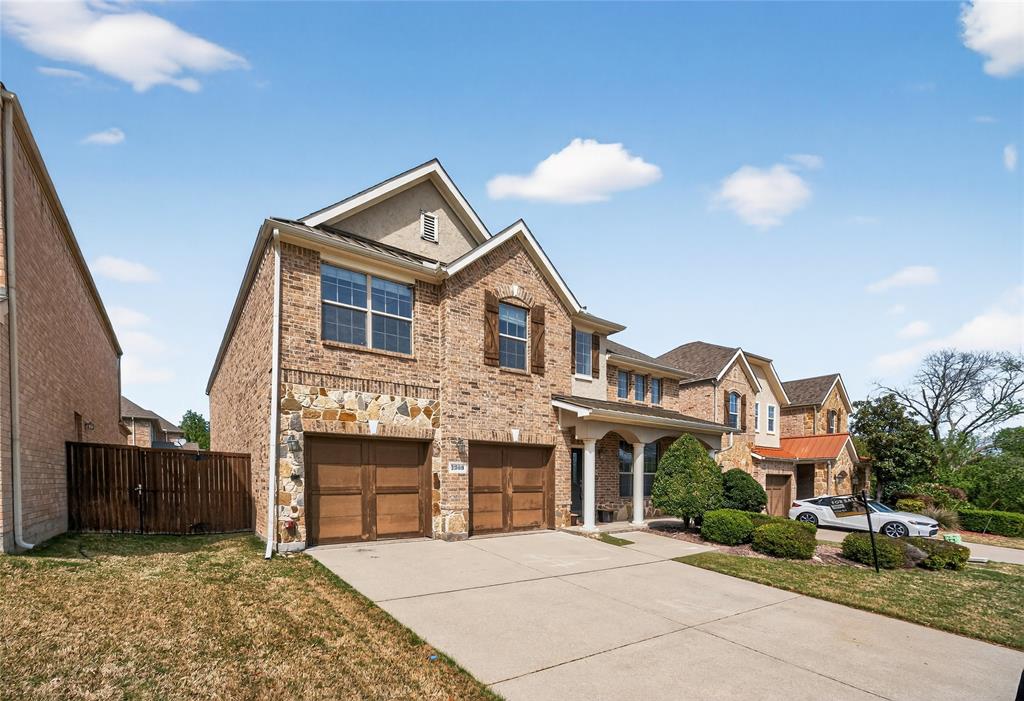
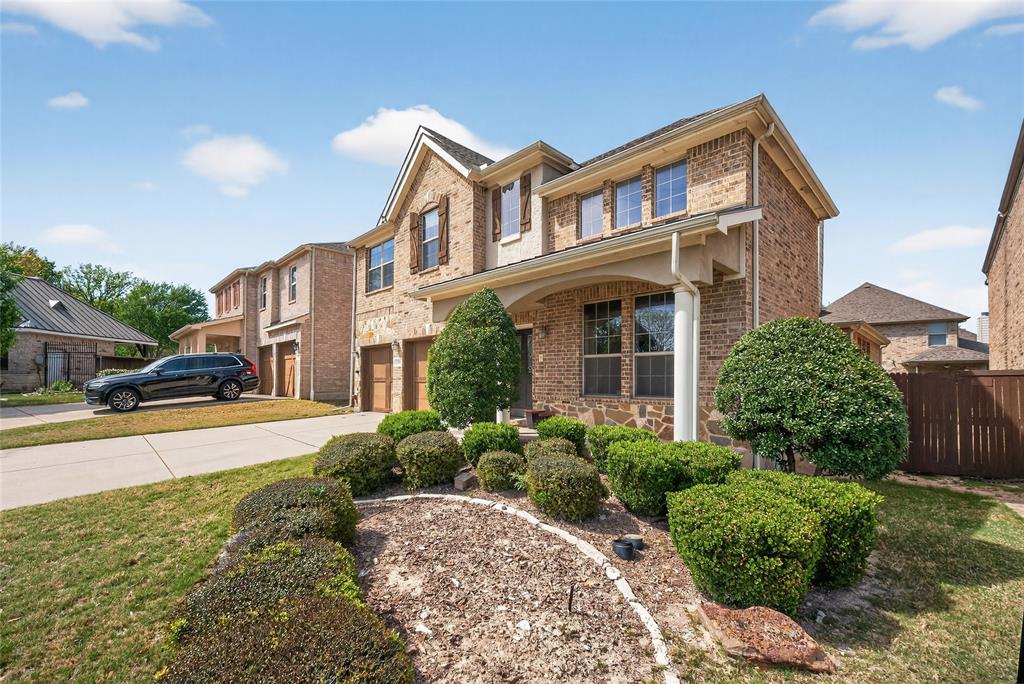
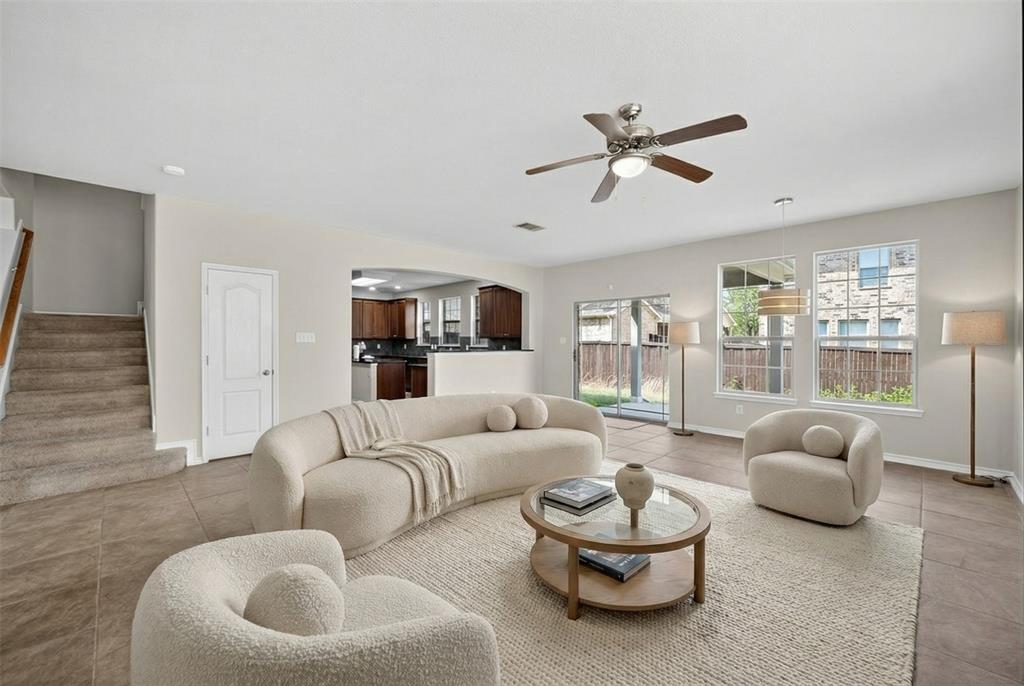
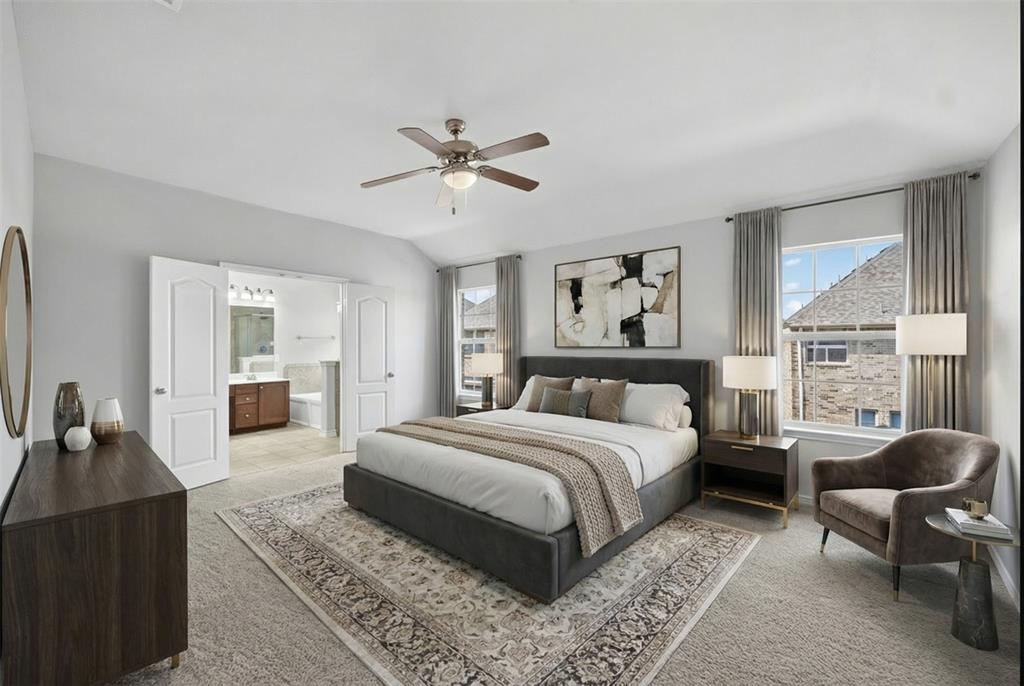
Welcome to this stunning former model home in the highly sought-after Oak Point Estates community of Plano. Offering nearly 3,000 square feet of thoughtfully designed living space, this home combines elegance, functionality, and an unbeatable location. Step inside to soaring ceilings, abundant natural light, and an open-concept layout perfect for both everyday living and entertaining. The gourmet kitchen is the heart of the home, featuring granite countertops, stainless steel appliances, double ovens, a large center island, and ample cabinet space. The spacious family room flows seamlessly from the kitchen, creating an inviting space for gatherings. Upstairs, the oversized primary suite offers a private retreat with an ensuite bath, dual vanities, and a walk-in closet. Additional bedrooms and a versatile game room provide flexibility for work, play, or guest accommodations. Tile flooring throughout the main living areas adds both style and easy maintenance. Enjoy outdoor living in the private backyard featuring a covered patio—perfect for relaxing, grilling, or entertaining year-round. Ideally located just minutes from US-75, shopping, dining, and everyday conveniences, including Costco, Sam's Club, H Mart, and 99 Ranch Market. Outdoor enthusiasts will appreciate the proximity to Oak Point Park & Nature Preserve, one of Plano's premier recreational destinations. Zoned to highly acclaimed Plano ISD schools, this home offers exceptional value in one of Plano's most desirable neighborhoods.
| 4 weeks ago | Listing updated with changes from the MLS® | |
| 2 months ago | Price changed to $515,000 | |
| 3 months ago | Listing first seen on site |

© 2020 North Texas Real Estate Information Systems. All rights reserved. Information is deemed reliable but is not guaranteed accurate by the MLS or NTREIS. The information being provided is for the consumer's personal, non-commercial use, and may not be reproduced, redistributed, or used for any purpose other than to identify prospective properties consumers may be interested in purchasing.
Last checked: 2026-07-22 03:03 PM CDT
Did you know? You can invite friends and family to your search. They can join your search, rate and discuss listings with you.