

2416 Heather Hill LanePlano, TX 75075
Due to the health concerns created by Coronavirus we are offering personal 1-1 online video walkthough tours where possible.
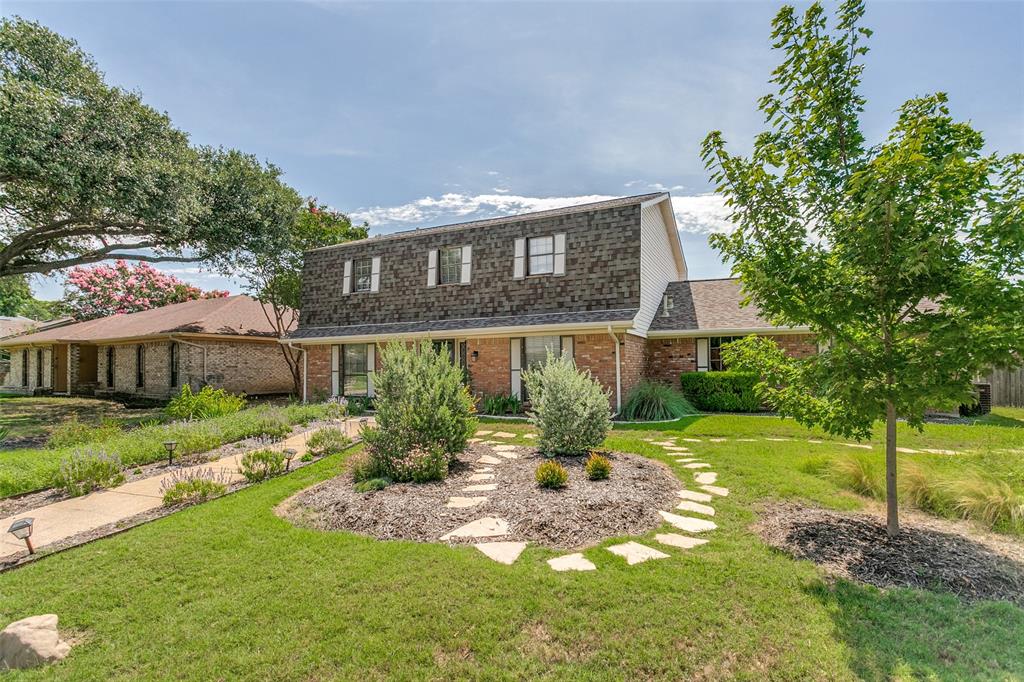
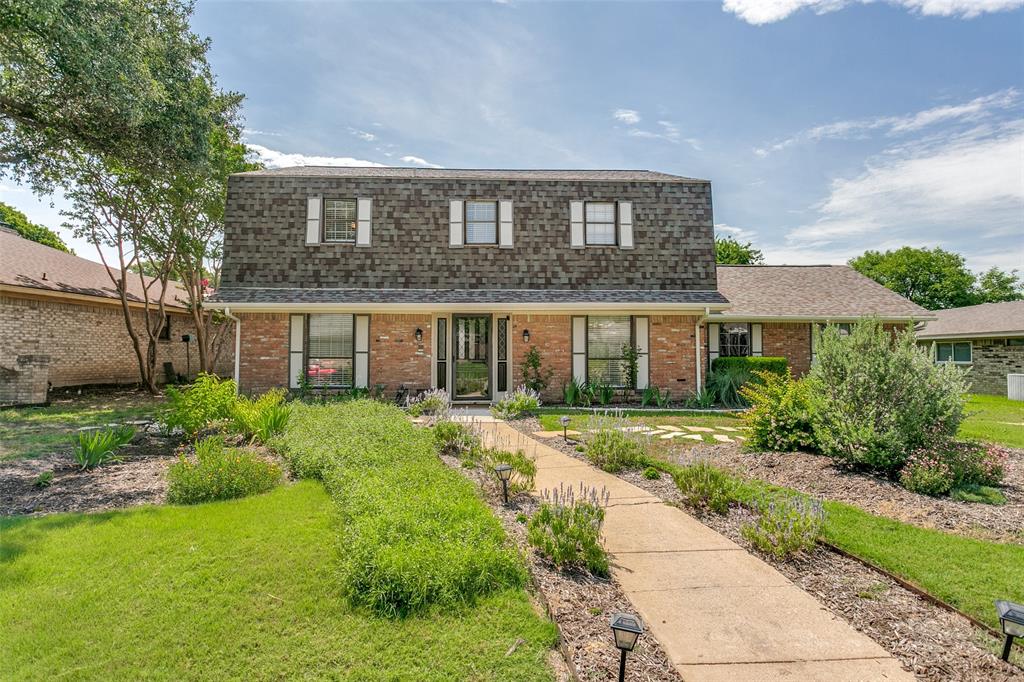
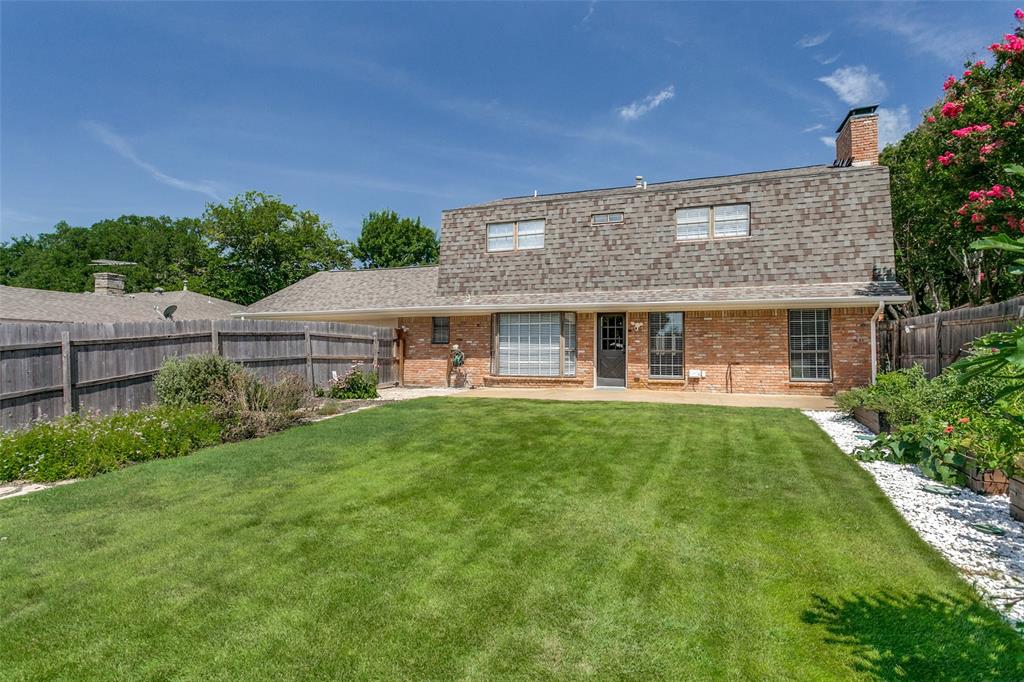
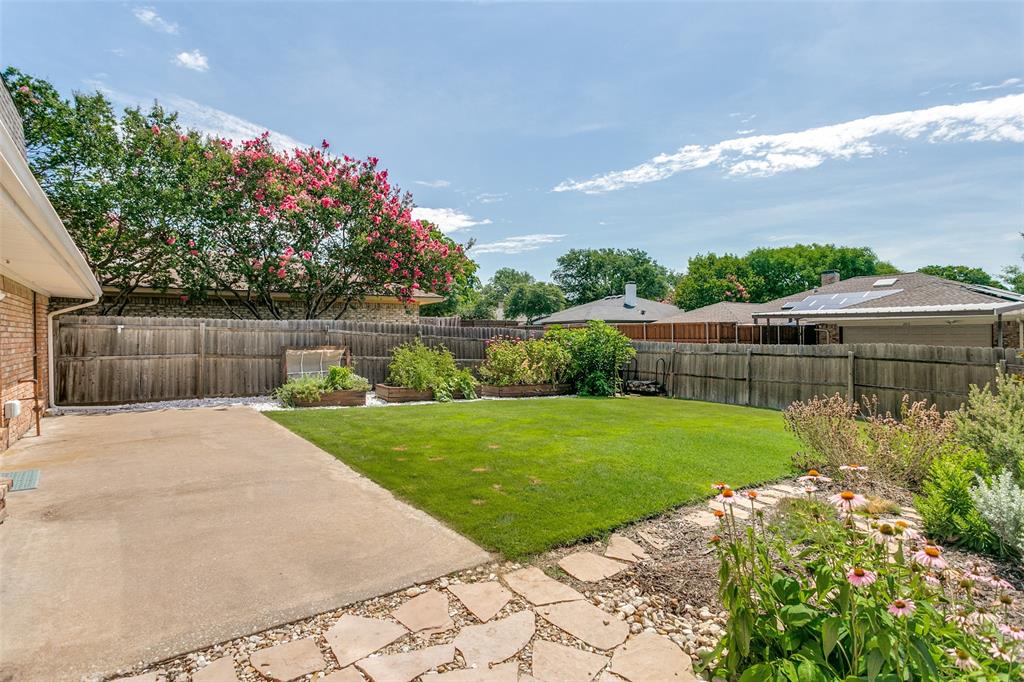
Welcome to this beautifully updated home in the highly desirable Stone Creek subdivision, perfectly situated in the heart of Plano. Offering 2,316 square feet of thoughtfully designed living space, this 4-bedroom, 2.5-bath home combines stylish updates, everyday comfort, and exceptional functionality. Step inside to a bright, inviting living area centered around a beautifully refreshed fireplace, creating the perfect gathering space for family and friends. The home beautifully designed including the well-appointed kitchen, where new stainless steel appliances, abundant cabinetry, and generous counter space make meal preparation and entertaining effortless. Designed with peace of mind and efficiency, this home features a new electrical panel with whole-home surge protection, as well as new attic insulation to improve year-round comfort. Outside, you'll discover a backyard that's been transformed into a private retreat. Enjoy new irrigation, raised vegetable garden beds, and attractive drought-tolerant landscaping that offers both beauty and sustainability. The sought-after southeast-facing backyard provides abundant natural light throughout the day while delivering welcome evening shade—making it an ideal setting for outdoor dining, entertaining, or simply unwinding on warm Texas evenings. Located just minutes from premier shopping, dining, parks, and major commuting routes, this home offers the perfect balance of convenience and charm. Move-in ready and filled with meaningful updates, this exceptional home offers the comfort, style, and location today's buyers are looking for. Don't miss your opportunity to make it yours—schedule your private showing today!
| 2 weeks ago | Listing updated with changes from the MLS® | |
| 3 weeks ago | Price changed to $475,000 | |
| 3 months ago | Listing first seen on site |

© 2020 North Texas Real Estate Information Systems. All rights reserved. Information is deemed reliable but is not guaranteed accurate by the MLS or NTREIS. The information being provided is for the consumer's personal, non-commercial use, and may not be reproduced, redistributed, or used for any purpose other than to identify prospective properties consumers may be interested in purchasing.
Last checked: 2026-07-26 10:21 AM CDT
Did you know? You can invite friends and family to your search. They can join your search, rate and discuss listings with you.