Save
Ask
Tour
Hide
Share
$709,900
25 Days On Site

4604 Birkshire Lane
Plano, TX 75024

Single Family Residence|Pending
4
Beds
3
Total Baths
3
Full Baths
2,555
SqFt
$278
/SqFt
1995
Built
Subdivision:
Wellington At Preston Meadows Ph II
County:
Collin

Due to the health concerns created by Coronavirus we are offering personal 1-1 online video walkthough tours where possible.
4604 Birkshire Lane4604 Birkshire Lane4604 Birkshire Lane4604 Birkshire Lane
Save
Ask
Tour
Hide
Share

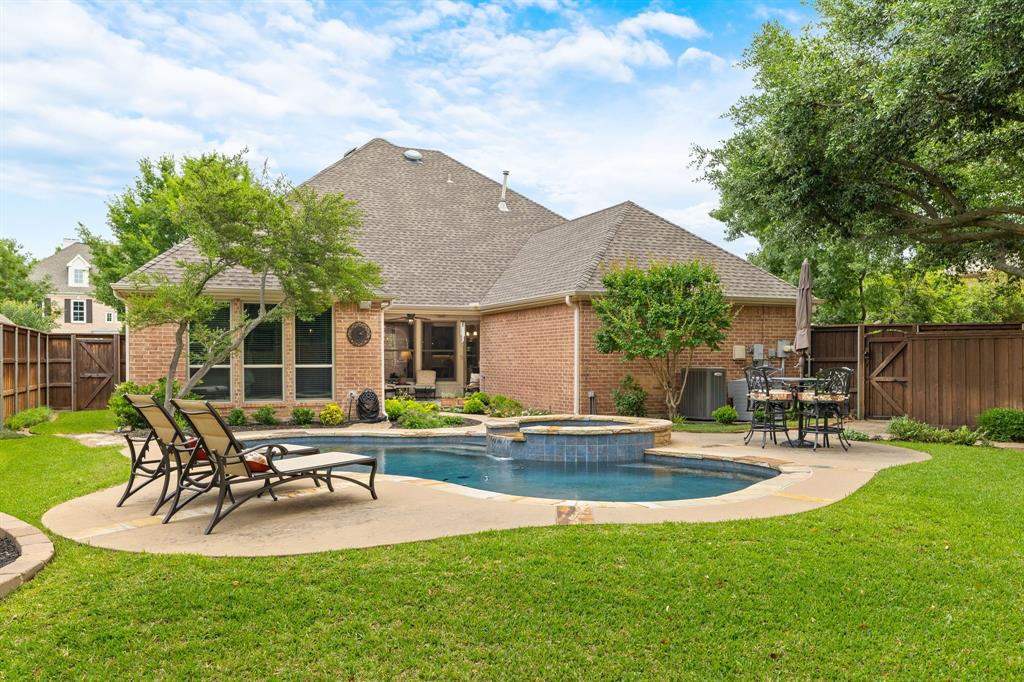
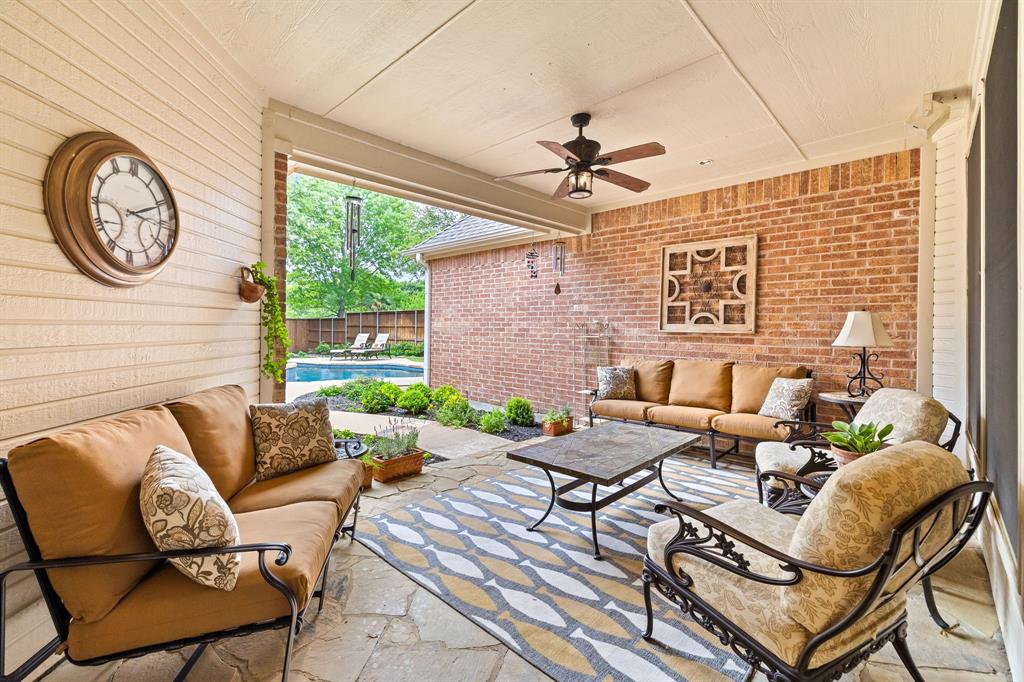
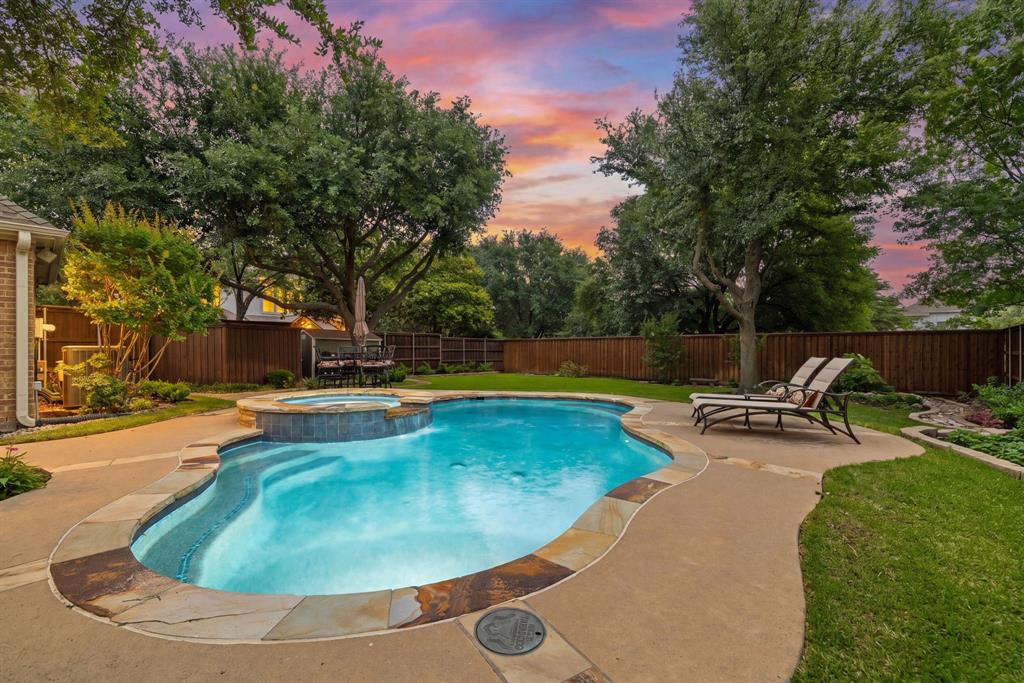
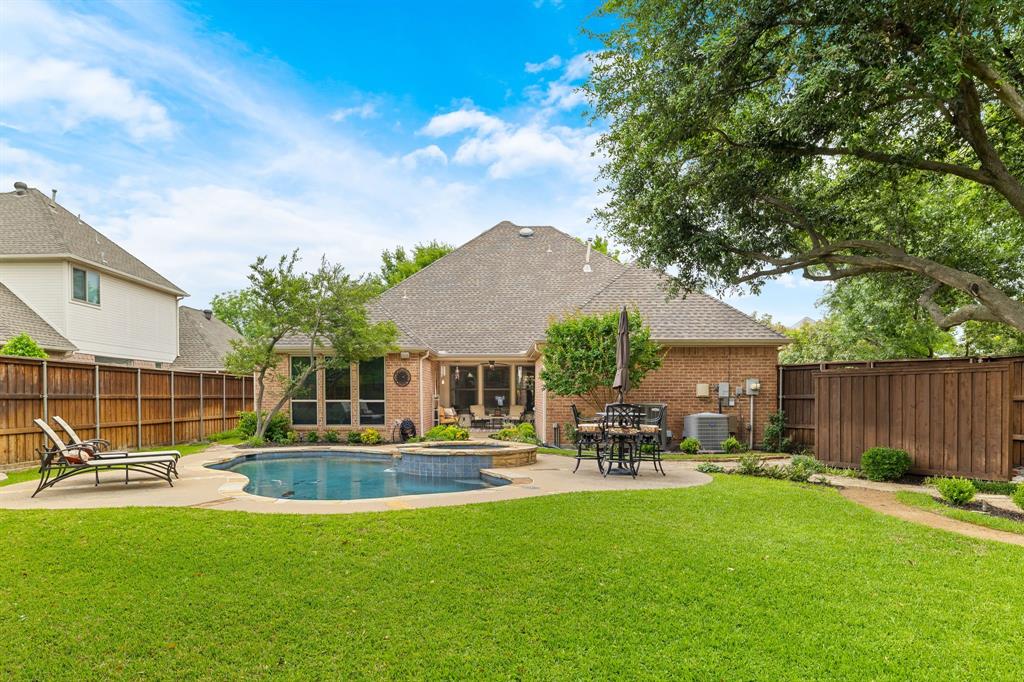
Welcome to one of Plano's best-kept secrets, a stunning home nestled in the beloved Wellington at Preston Meadows neighborhood where mature trees, meticulous care, and a truly extraordinary backyard set this property apart from everything else on the market. Step outside and discover your private oasis. The completely remodeled pool and deck anchor a lush, professionally landscaped one third of an acre lot that is simply rare to find. Whether you're hosting friends or unwinding, this backyard delivers the kind of space you stop scrolling for. You don't see yards like this often. Inside, the home is immaculately maintained with thoughtful upgrades throughout. The spacious primary suite overlooks the backyard retreat and features a fully remodeled bath and closet, outfitted with a restored European chandelier, custom-forged Dallas sconces, imported Mexican Saltillo tile, and distinctive Ken Mason tile. Every detail was chosen with intention. The family room is made for gathering. A wall of windows frames the pool and grounds, while a cozy gas fireplace anchors the space on cooler evenings. All windows (with the exception of the family room's Pella sliding glass doors and windows) were replaced in January, bringing fresh efficiency throughout. The Pella family room windows and sliding doors remain a beautiful, durable centerpiece of the entertaining space. Guest baths have all been renovated. The split bedroom layout offers privacy and flexibility, with a spacious office and generous secondary bedrooms that work equally well for family, guests, or work-from-home needs. This is the home where everything has been done for you. A one-of-a-kind opportunity in one of Plano's most cherished pockets. Come see the Amazing backyard. That's all it takes! ***Multiple offers. Deadline Sunday 12pm***

Save
Ask
Tour
Hide
Share
Listing Snapshot
Price 
$709,900
Days On Site 
25 Days
Bedrooms 
4
Inside Area (SqFt) 
2,555 sqft
Total Baths 
3
Full Baths 
3
Partial Baths 
N/A
Lot Size 
0.3 Acres
Year Built 
1995
MLS® Number 
21223197
Status 
Pending
Property Tax 
$10,265
HOA/Condo/Coop Fees 
$35.83 monthly
Sq Ft Source 
N/A
Friends & Family
Recent Activity
2 weeks agoListing updated with changes from the MLS®
2 weeks agoStatus changed to Pending
4 weeks agoListing first seen on site
General Features
Acres 
0.3
Attached Garage 
Yes
Foundation 
Slab
Garage 
Yes
Garage Spaces 
2
Levels 
One
Parking 
ConcreteCoveredDirect AccessDrivewayEnclosedGarageGarage Door OpenerGarage Faces RearInside EntranceKitchen LevelLightedPrivateStorageAttached
Property Sub Type 
Single Family Residence
Security 
PrewiredSecurity LightsSecurity SystemSecurity System OwnedSmoke Detector(s)
Sewer 
Public Sewer
Special Circumstances 
Standard
Style 
Traditional
Utilities 
Cable AvailableElectricity AvailableElectricity ConnectedNatural Gas AvailablePhone AvailableSewer AvailableUnderground Utilities
Water Source 
Public
Interior Features
Appliances 
DishwasherDisposalElectric CooktopElectric OvenMicrowaveDouble OvenVented Exhaust Fan
Cooling 
Ceiling Fan(s)Central AirElectricZoned
Fireplace 
Yes
Fireplace Features 
GasGas StarterLiving RoomStoneGas Log
Fireplaces 
1
Flooring 
CarpetCeramic TileTileWood
Heating 
Exhaust FanCentralFireplace(s)Natural GasZoned
Interior 
Built-in FeaturesDouble VanityEat-in KitchenGranite CountersKitchen IslandOpen FloorplanPantryVaulted Ceiling(s)Walk-In Closet(s)High Speed Internet
Laundry Features 
Electric Dryer HookupWasher Hookup
Bedroom 
Dimensions - 11 x 12Level - FirstFeatures - Ceiling Fan(s), Walk-In Closet(s)
Breakfast Room 
Dimensions - 11 x 12Level - First
Dining Room 
Dimensions - 11 x 12Level - First
Family Room 
Dimensions - 19 x 16Level - FirstFeatures - Ceiling Fan(s)
Kitchen 
Dimensions - 12 x 15Level - FirstFeatures - Breakfast Bar, Eat-in Kitchen, Kitchen Island, Pantry
Living Room 
Dimensions - 19 x 16Level - FirstFeatures - Ceiling Fan(s)
Master Bedroom 
Dimensions - 15 x 15Level - FirstFeatures - Ceiling Fan(s), Walk-In Closet(s)
Office 
Dimensions - 14 x 13Level - First
Utility Room 
Dimensions - 6 x 8Level - First
Save
Ask
Tour
Hide
Share
Exterior Features
Construction Details 
Brick
Exterior 
Rain GuttersLighting
Fencing 
Back YardFencedFullGatePrivacyWood
Lot Features 
Interior LotIrregular LotLandscapedLevelMany TreesSubdivided
Patio And Porch 
CoveredPatioRear Porch
Pool Features 
In GroundOutdoor PoolPool SweepPool/Spa ComboPrivate
Private Pool 
Yes
Roof 
CompositionShingle
Community Features
Association Dues 
430
Community Features 
CurbsSidewalks
Financing Terms Available 
CashConventionalFHAVA Loan
HOA Fee Frequency 
Annually
School District 
Plano ISD
Schools
School District
Plano ISD
Elementary School
Gulledge
Middle School
Robinson
High School
Jasper
Listing courtesy of Lorena Locke of Ebby Halliday Realtors [email protected]


© 2020 North Texas Real Estate Information Systems. All rights reserved. Information is deemed reliable but is not guaranteed accurate by the MLS or NTREIS. The information being provided is for the consumer's personal, non-commercial use, and may not be reproduced, redistributed, or used for any purpose other than to identify prospective properties consumers may be interested in purchasing.
Last checked: 2026-05-26 01:36 AM CDT

Neighborhood & Commute
Source: Walkscore
Disclosure: Community information and market data powered by Constellation Data Labs. Information is deemed reliable but not guaranteed.
Save
Ask
Tour
Hide
Share