

4432 English Oak DrivePlano, TX 75024
Due to the health concerns created by Coronavirus we are offering personal 1-1 online video walkthough tours where possible.
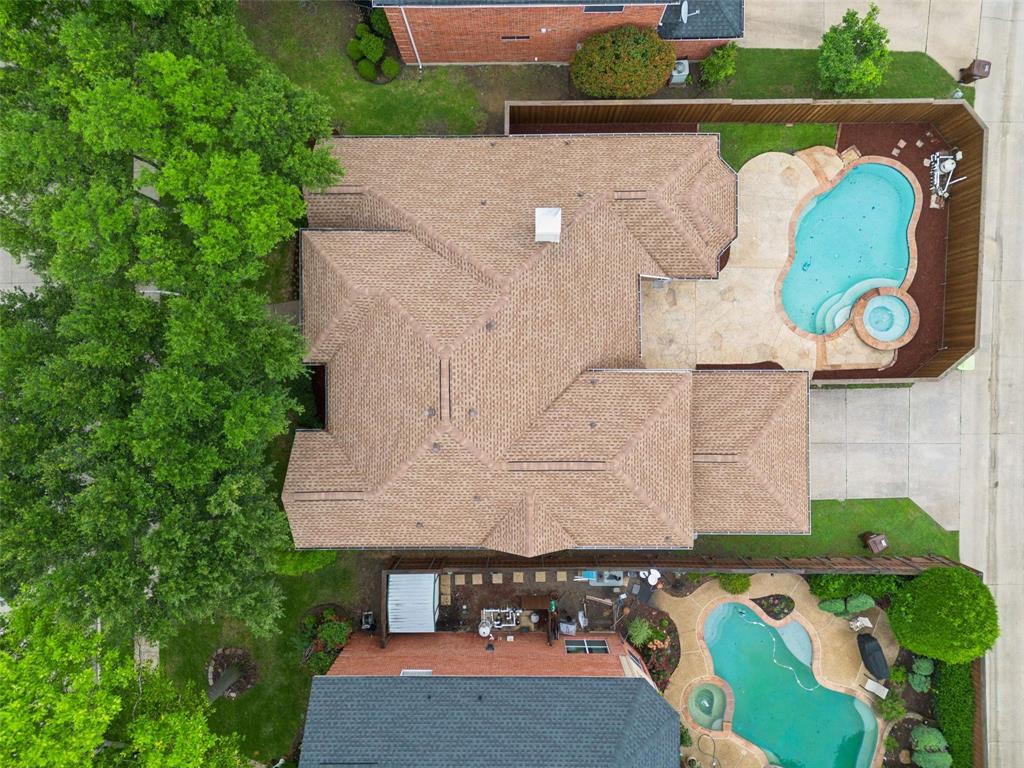
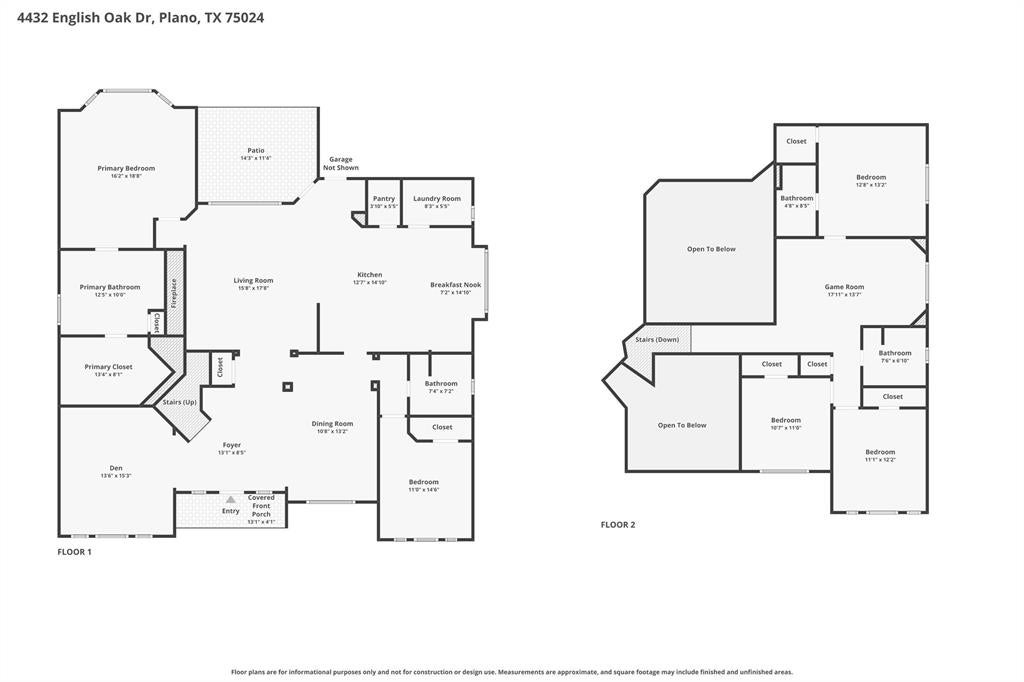
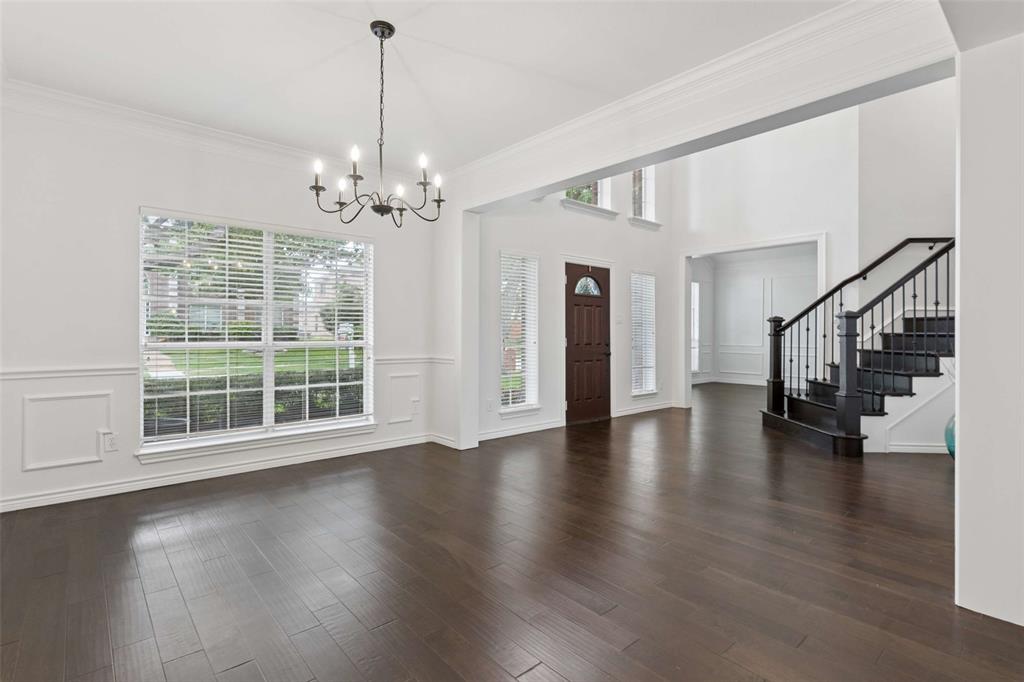
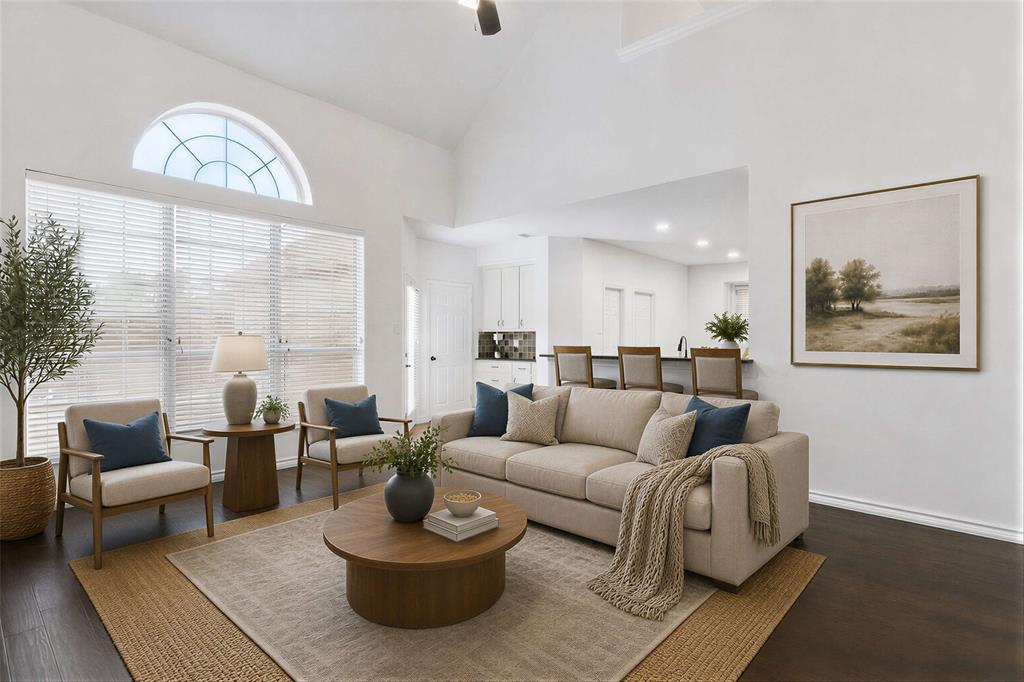
5 BEDROOMS + POOL & SPA + WEST PLANO! If you’ve been waiting for a home that offers the space your family needs without sacrificing the fun of a private pool, this beautifully updated 5-bedroom, 4-bath home deserves a look. Located in sought-after West Plano and zoned to Plano ISD schools, this home is also just down the street from highly regarded BASIS Plano. Built with a versatile floorplan that works beautifully for today’s lifestyle, the home offers multiple living & dining spaces, soaring ceilings & an abundance of natural light. The inviting kitchen opens to the spacious family room, creating an ideal gathering space with light cabinetry, SS appliances & timeless finishes. The 1st floor offers an exceptional layout for all types of buyers, guests or multigenerational living, with a private owner’s retreat plus a 2nd bedroom & full bath. Upstairs, a generous game room is surrounded by 3 additional bedrooms and 2 full baths, including a bedroom with its own ensuite bath. But the real star is the sparkling pool & spa! The private outdoor retreat features a large stamped-concrete patio and tall board-on-board privacy fence, creating the perfect setting for summer fun, weekend entertaining or relaxing poolside without the maintenance of a large grassy backyard. RECENT IMPROVEMENTS add tremendous value & peace of mind, incl. updated bathrooms, interior paint, flooring, updated lighting, fans, fixtures & hardware, refreshed landscaping with new front-yard sod and mulch, a new backyard fence, new garage door, updated pool equipment & newer roof. See full list of improvements for details. North-facing and ideally located in West Plano near shopping, dining, parks, entertainment, Legacy area amenities and major commuter routes, this home offers the space, updates and private pool lifestyle buyers are looking for—within a city consistently recognized for its exceptional quality of life. Plano was named the No. 1 Happiest Big City in America by SmartAsset in 2025.
| 2 weeks ago | Listing updated with changes from the MLS® | |
| a month ago | Price changed to $720,000 | |
| 2 months ago | Status changed to Active | |
| 5 months ago | Listing first seen on site |

© 2020 North Texas Real Estate Information Systems. All rights reserved. Information is deemed reliable but is not guaranteed accurate by the MLS or NTREIS. The information being provided is for the consumer's personal, non-commercial use, and may not be reproduced, redistributed, or used for any purpose other than to identify prospective properties consumers may be interested in purchasing.
Last checked: 2026-10-06 08:12 PM CDT
Did you know? You can invite friends and family to your search. They can join your search, rate and discuss listings with you.