Save
Ask
Tour
Hide
Share
$349,900
51 Days On Site

3925 Wind River Court
Irving, TX 75062

Single Family Residence|Pending
3
Beds
2
Total Baths
2
Full Baths
1,718
SqFt
$204
/SqFt
1965
Built
Subdivision:
Northwest Park 01
County:
Dallas

Due to the health concerns created by Coronavirus we are offering personal 1-1 online video walkthough tours where possible.
3925 Wind River Court3925 Wind River Court3925 Wind River Court3925 Wind River Court
Save
Ask
Tour
Hide
Share

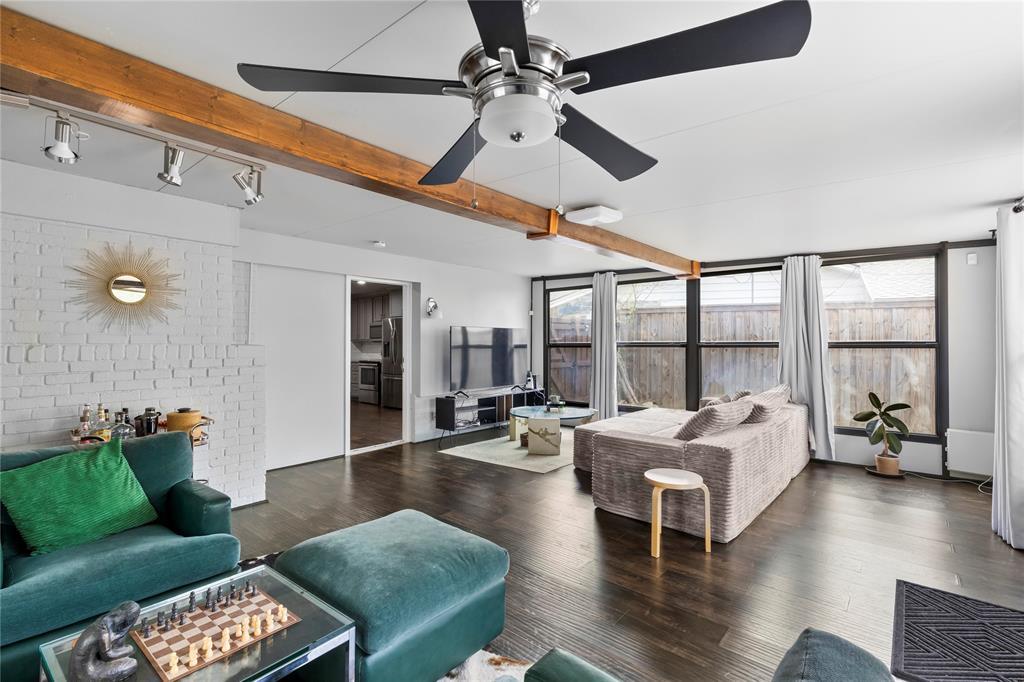
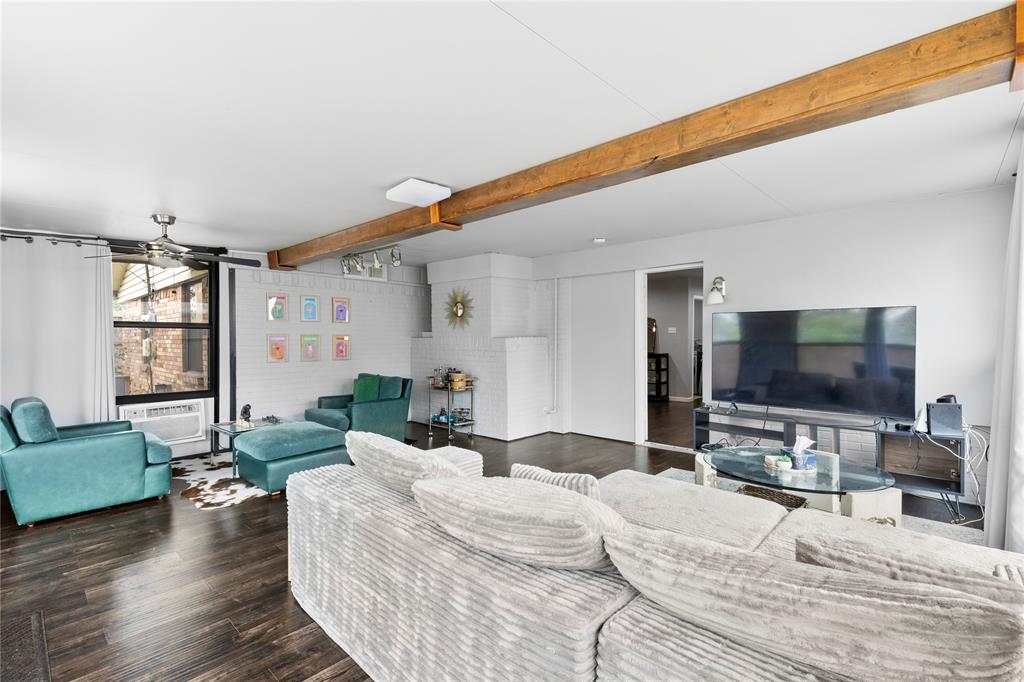
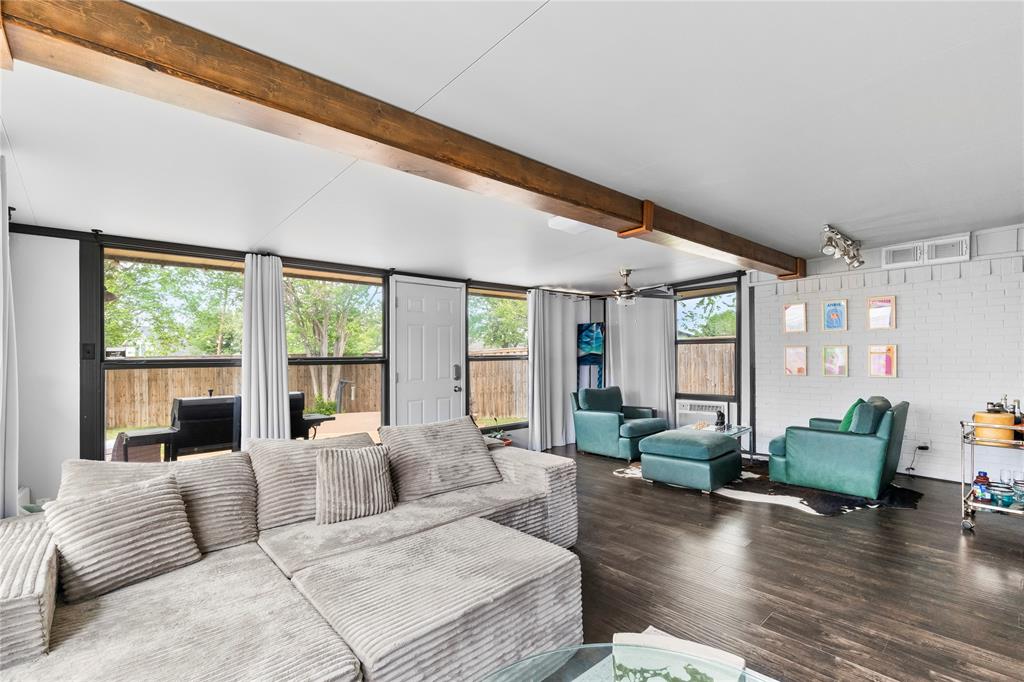
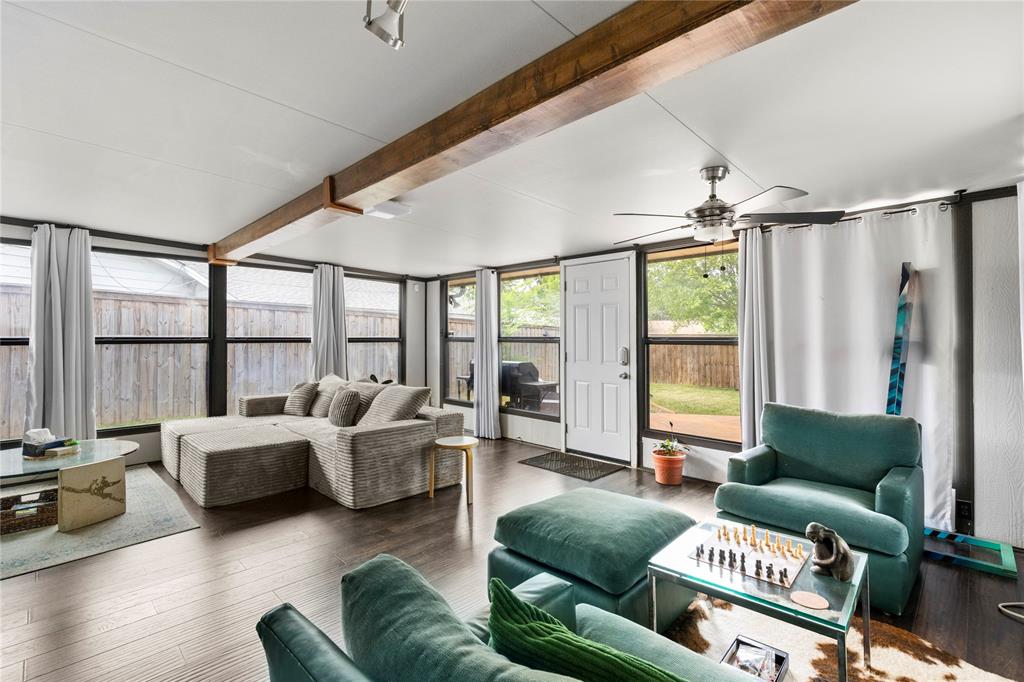
If space & flexibility are at the top of your list, this exceptional single-story home in the heart of Irving is the one you’ve been waiting for. New March 2026 Roof! Perfectly positioned near multiple highways & just minutes from DFW Airport, you’ll enjoy effortless access to both Dallas & FW, all while coming home to a quiet cul-de-sac setting. Step inside & you’ll immediately notice how thoughtfully this home is designed to maximize every square foot. The layout offers an impressive sense of openness & versatility, creating spaces that can easily adapt to your lifestyle. The Living is the true centerpiece, featuring striking beamed ceilings + a wall of windows that fill the home w-natural light. Its generous proportions allow for multiple uses, whether you envision a cozy media space, a secondary sitting area, a home office nook, or a seamless blend of living & dining. The kitchen, breakfast nook & dining areas flow effortlessly together, forming a central hub that feels both open & connected, perfect for everyday living. The kitchen shines with granite countertops, shaker-style cabinetry, SS appliances & abundant storage and prep space, making it as functional as it is inviting. The primary suite offers a peaceful retreat with room for a sitting area, beamed ceilings, multiple closets & a beautifully updated en-suite bath featuring granite finishes and a separate shower. Two additional bedrooms are thoughtfully positioned alongside a fully updated bath. A full-size utility room with built-in cabinetry adds even more practical storage to this well-designed home. Step outside to a backyard that extends your living space even further, private, spacious, and ready for your vision. Whether it’s outdoor entertaining, a play area, or future enhancements like a garden or pool, the possibilities are wide open. The expanded patio creates the perfect setting for relaxing evenings or weekend gatherings. This home has a flexible layout, smart design, and unbeatable location!

Save
Ask
Tour
Hide
Share
Listing Snapshot
Price 
$349,900
Days On Site 
51 Days
Bedrooms 
3
Inside Area (SqFt) 
1,718 sqft
Total Baths 
2
Full Baths 
2
Partial Baths 
N/A
Lot Size 
0.178 Acres
Year Built 
1965
MLS® Number 
21218918
Status 
Pending
Property Tax 
$6,666
HOA/Condo/Coop Fees 
N/A
Sq Ft Source 
N/A
Friends & Family
Recent Activity
4 weeks agoListing updated with changes from the MLS®
4 weeks agoStatus changed to Pending
a month agoPrice changed to $349,900
2 months agoListing first seen on site
General Features
Acres 
0.178
Attached Garage 
Yes
Foundation 
Slab
Garage 
Yes
Garage Spaces 
2
Levels 
One
Parking 
ConcreteCoveredDirect AccessDrivewayGarageGarage Door OpenerInside EntranceKitchen LevelLightedStorageAttached
Property Sub Type 
Single Family Residence
Security 
Carbon Monoxide Detector(s)Fire AlarmSecurity LightsSecurity SystemSecurity System LeasedSmoke Detector(s)
Sewer 
Public Sewer
Special Circumstances 
Standard
Style 
Traditional
Utilities 
Cable AvailableElectricity AvailableElectricity ConnectedNatural Gas AvailablePhone AvailableSewer Available
Water Source 
Public
Interior Features
Appliances 
DishwasherDisposalElectric CooktopElectric OvenElectric RangeMicrowave
Cooling 
Ceiling Fan(s)Central AirElectric
Fireplace 
Yes
Fireplace Features 
DecorativeGasGas StarterGlass DoorsLiving RoomGas Log
Fireplaces 
1
Flooring 
CarpetCeramic TileHardwoodTileWood
Heating 
CentralNatural Gas
Interior 
Built-in FeaturesEat-in KitchenGranite CountersKitchen IslandNatural WoodworkOpen FloorplanPantryWalk-In Closet(s)High Speed Internet
Laundry Features 
Electric Dryer HookupWasher Hookup
Bath-Full 
Dimensions - 4 x 8Level - First
Bedroom 
Dimensions - 10 x 10Level - FirstFeatures - Ceiling Fan(s), Walk-In Closet(s)
Breakfast Room 
Dimensions - 14 x 6Level - First
Dining Room 
Dimensions - 15 x 12Level - FirstFeatures - Ceiling Fan(s)
Kitchen 
Dimensions - 14 x 10Level - FirstFeatures - Breakfast Bar, Eat-in Kitchen, Kitchen Island, Pantry
Living Room 
Dimensions - 21 x 17Level - FirstFeatures - Ceiling Fan(s)
Master Bathroom 
Dimensions - 8 x 5Level - First
Master Bedroom 
Dimensions - 20 x 13Level - FirstFeatures - Ceiling Fan(s), Walk-In Closet(s)
Utility Room 
Dimensions - 6 x 5Level - First
Save
Ask
Tour
Hide
Share
Exterior Features
Construction Details 
Wood SidingBrick
Exterior 
Rain GuttersLightingPrivate Yard
Fencing 
Back YardFencedFullGatePrivacyWood
Lot Features 
Few TreesIrregular LotLandscapedSubdivided
Patio And Porch 
PatioRear Porch
Roof 
CompositionShingle
Community Features
Community Features 
CurbsSidewalks
Financing Terms Available 
CashConventionalFHAVA Loan
School District 
Irving ISD
Schools
School District
Irving ISD
Elementary School
Hanes
Middle School
Lady Bird Johnson
High School
Macarthur
Listing courtesy of Marissa Fontanez of Real Broker, LLC [email protected]


© 2020 North Texas Real Estate Information Systems. All rights reserved. Information is deemed reliable but is not guaranteed accurate by the MLS or NTREIS. The information being provided is for the consumer's personal, non-commercial use, and may not be reproduced, redistributed, or used for any purpose other than to identify prospective properties consumers may be interested in purchasing.
Last checked: 2026-05-25 02:55 AM CDT

Neighborhood & Commute
Source: Walkscore
Disclosure: Community information and market data powered by Constellation Data Labs. Information is deemed reliable but not guaranteed.
Save
Ask
Tour
Hide
Share