

924 Mccoy DriveIrving, TX 75062
Due to the health concerns created by Coronavirus we are offering personal 1-1 online video walkthough tours where possible.
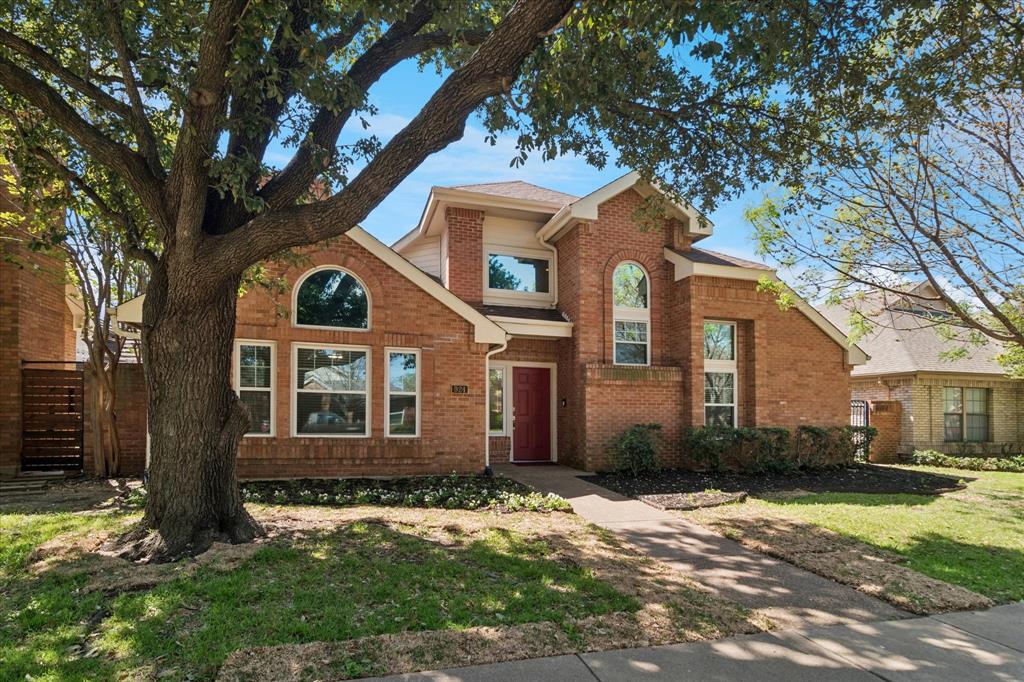
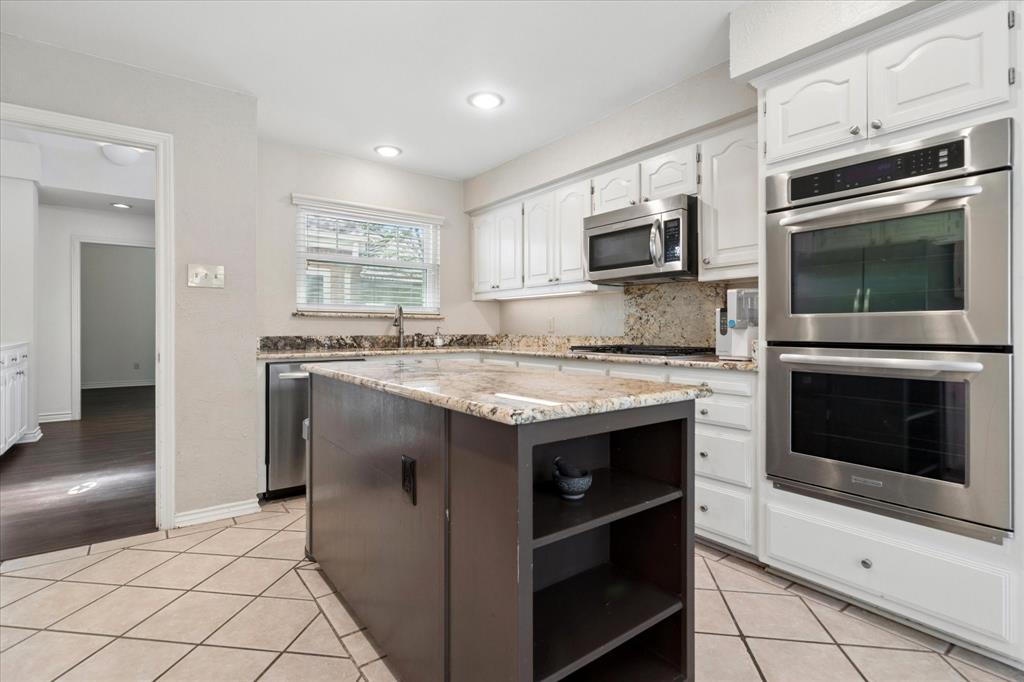
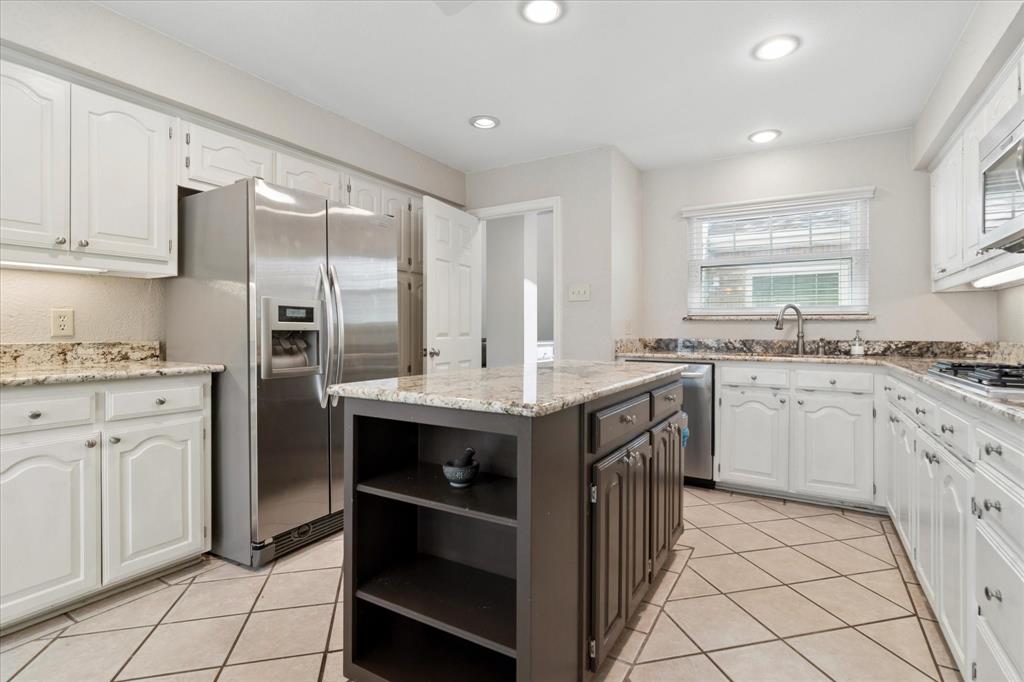
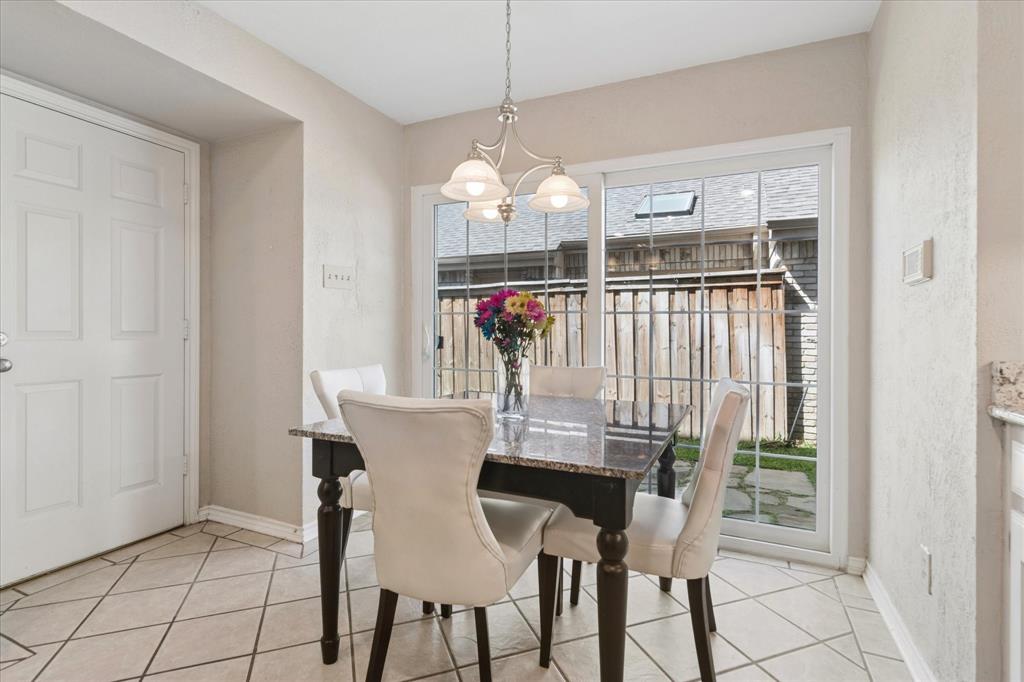
Motivated sellers! Don't miss seeing this attractive home well located in the middle of our DFW metro area. Well maintained, its recent home improvements are two new AC units of three total, new rear door, new refrigerator, new water heater, wood luxury vinyl plank flooring, freshly painted exterior and interior trim. Well-appointed kitchen has granite countertops and breakfast bar, stainless steel appliances and sink; breakfast area. Split bedroom plan offers privacy. Primary bedroom suite downstairs includes His&Hers walk-in closet and ensuite bath has a separate shower and garden tub. Upstairs are 2 more bedrooms and full bath. This home is a showcase for beautiful architectural features, including soaring ceilings, skylights, arched windows. There is a loft workspace and built-ins overlooking an impressive Great Room; this versatile area can be arranged for entertaining or for formal dining and living and entryway. Ground floor office (currently used as piano studio) near entry and family room in rear both feature gas-log fireplaces. Also downstairs are a wet bar open to the Great Room, a powder room, and laundry room. Double-hung triple-pane Energy Star windows provide lots of natural light. For outdoor living there is a large, tree-shaded rear yard with flagstone patio area and privacy fence and a side yard off kitchen. You'll love this quiet tree-lined neighborhood with quick access to Hwys 114, 183, 161. And, it is just minutes from two nationally recognized golf clubs, colleges, K-12 private and public schools, city parks and trails, Irving Arts Center, Las Colinas Urban Center, the Music Factory, and the elegant bronze Mustangs at Williams Square. Annual HOA dues only $400.
| 3 days ago | Listing updated with changes from the MLS® | |
| 4 weeks ago | Price changed to $479,000 | |
| 2 months ago | Listing first seen on site |

© 2020 North Texas Real Estate Information Systems. All rights reserved. Information is deemed reliable but is not guaranteed accurate by the MLS or NTREIS. The information being provided is for the consumer's personal, non-commercial use, and may not be reproduced, redistributed, or used for any purpose other than to identify prospective properties consumers may be interested in purchasing.
Last checked: 2026-05-25 02:55 AM CDT