

716 Wooster LanePlano, TX 75074
Due to the health concerns created by Coronavirus we are offering personal 1-1 online video walkthough tours where possible.
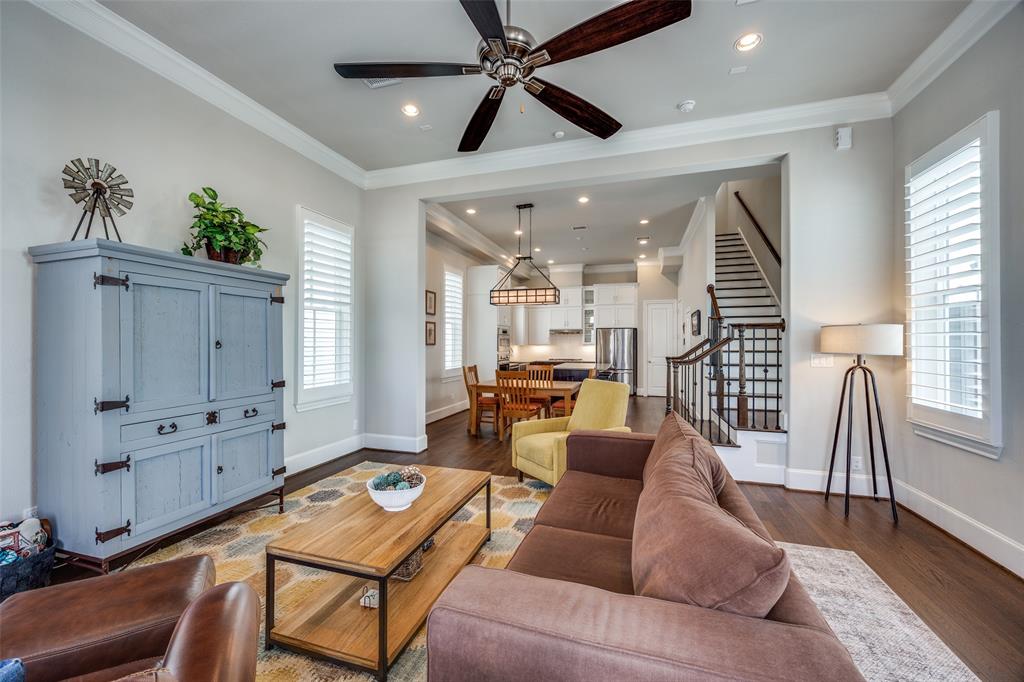
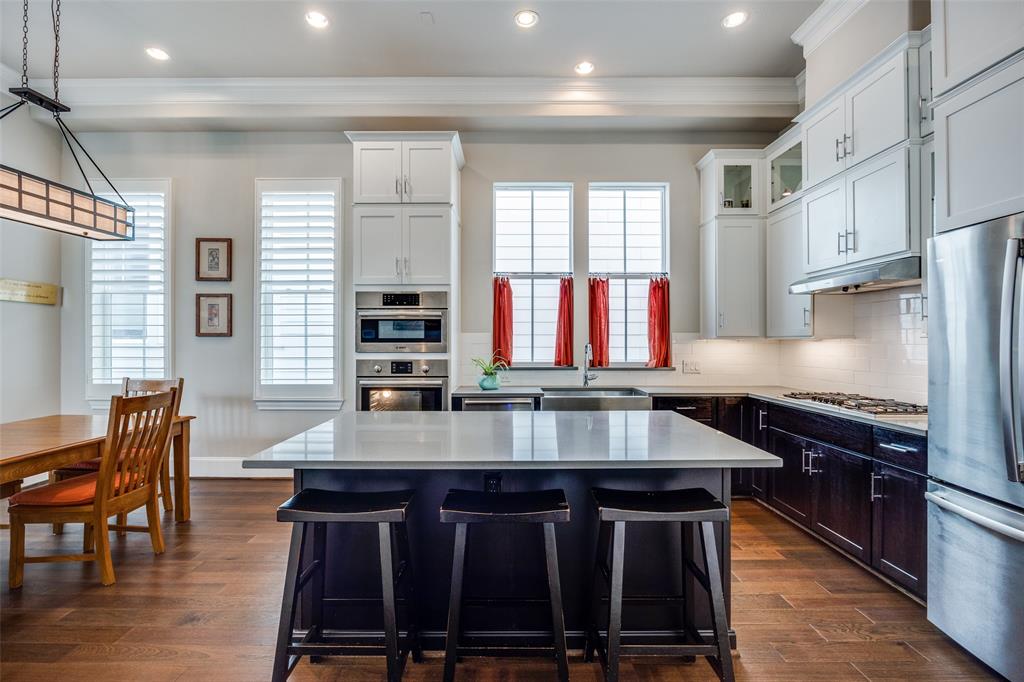
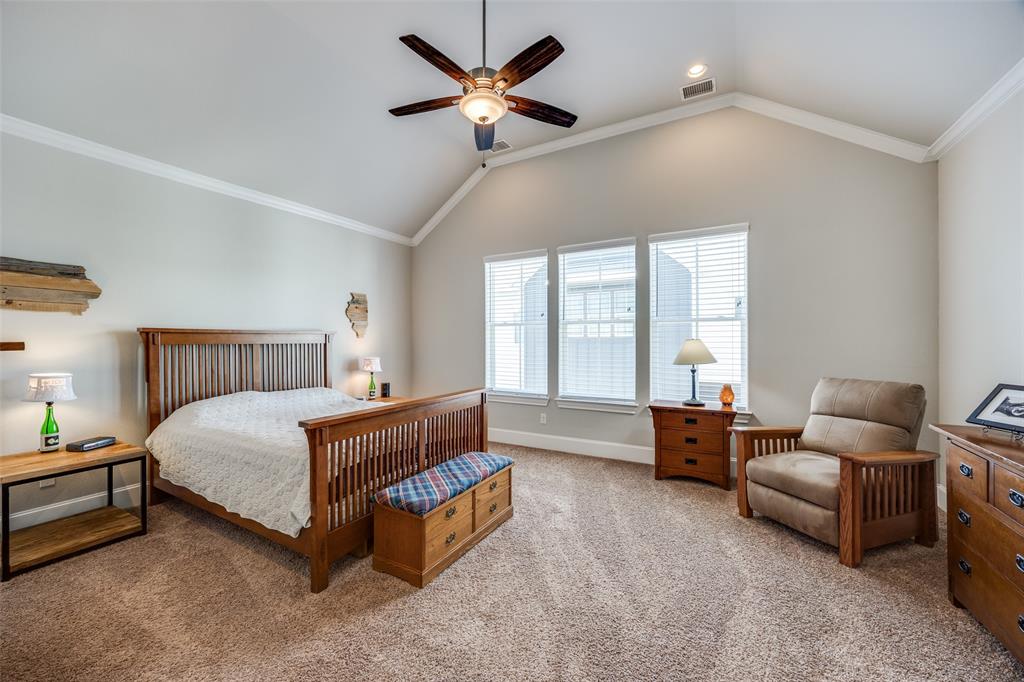
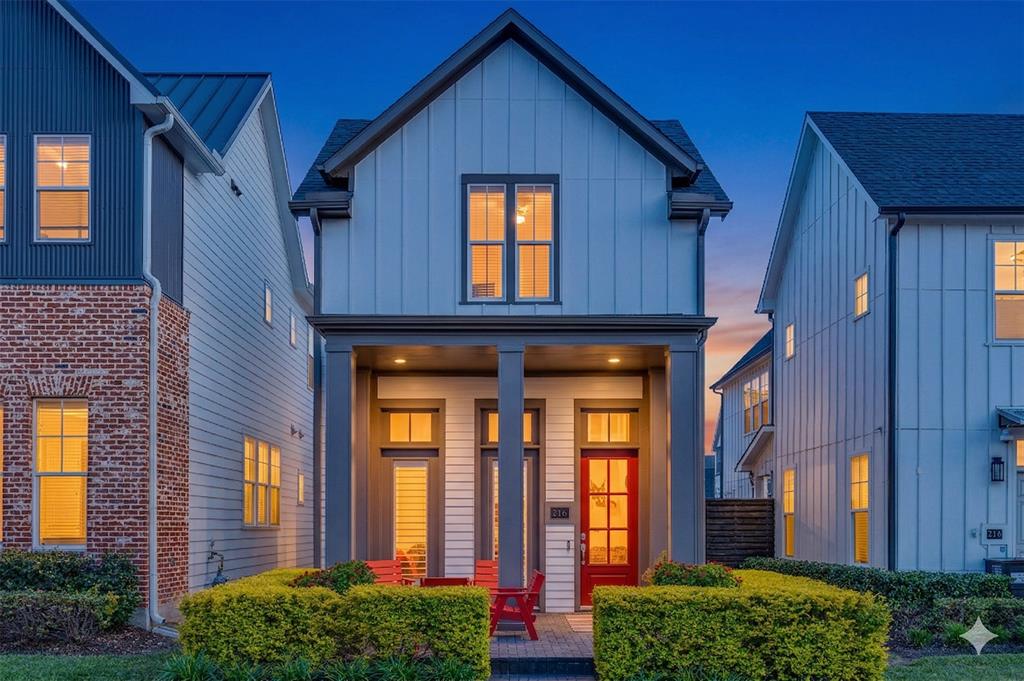
Back on the market — and worth explaining why. The previous contract fell through on the buyer's end. Nothing to do with the home. This one passed every inspection without a blink, and it's showing the same way it always has: move-in ready, built smart, and priced for someone who knows what they're looking for. So here's what's waiting. Cement siding, freshly painted exteriors, epoxy garage floors, Low-E double-pane windows with plantation shutters — this home was built to stay out of your way. Durable matte-finish wood floors and quartz countertops handle daily life without asking much in return. The energy story is just as good. A tankless gas water heater, radiant barrier attic, and a 16 SEER HVAC system with individual floor controls keep utility bills where they should be. Bosch Energy Star appliances do the rest. The main floor flows the way a main floor should — kitchen, dining, and living open and connected, equally ready for a dinner party or a Tuesday night. Upstairs, the primary suite is large enough to do double duty as a retreat or a home office, with a spacious bath and walk-in closet. Two additional bedrooms each have their own walk-in closets and share a Jack-and-Jill bath. The laundry room is right where it belongs — upstairs, close to where laundry actually happens. Walk out the front door and you're steps from Plano's Historic Downtown Arts District. Restaurants, coffee shops, parks, and a community calendar that keeps things interesting year-round. Someone else's financing hiccup is your opportunity. This home didn't change. The chance did.
| 4 weeks ago | Listing updated with changes from the MLS® | |
| a month ago | Price changed to $449,000 | |
| 2 months ago | Status changed to Active | |
| 5 months ago | Listing first seen on site |

© 2020 North Texas Real Estate Information Systems. All rights reserved. Information is deemed reliable but is not guaranteed accurate by the MLS or NTREIS. The information being provided is for the consumer's personal, non-commercial use, and may not be reproduced, redistributed, or used for any purpose other than to identify prospective properties consumers may be interested in purchasing.
Last checked: 2026-09-20 05:28 AM CDT