Save
Ask
Tour
Hide
Share
$640,000
55 Days On Site

2213 Leonardo Court
Plano, TX 75025

For Sale|Single Family Residence|Active
4
Beds
4
Total Baths
3
Full Baths
1
Partial Bath
3,224
SqFt
$199
/SqFt
2015
Built
Subdivision:
Renaissance Add
County:
Collin

Due to the health concerns created by Coronavirus we are offering personal 1-1 online video walkthough tours where possible.
2213 Leonardo Court2213 Leonardo Court2213 Leonardo Court2213 Leonardo Court
Save
Ask
Tour
Hide
Share

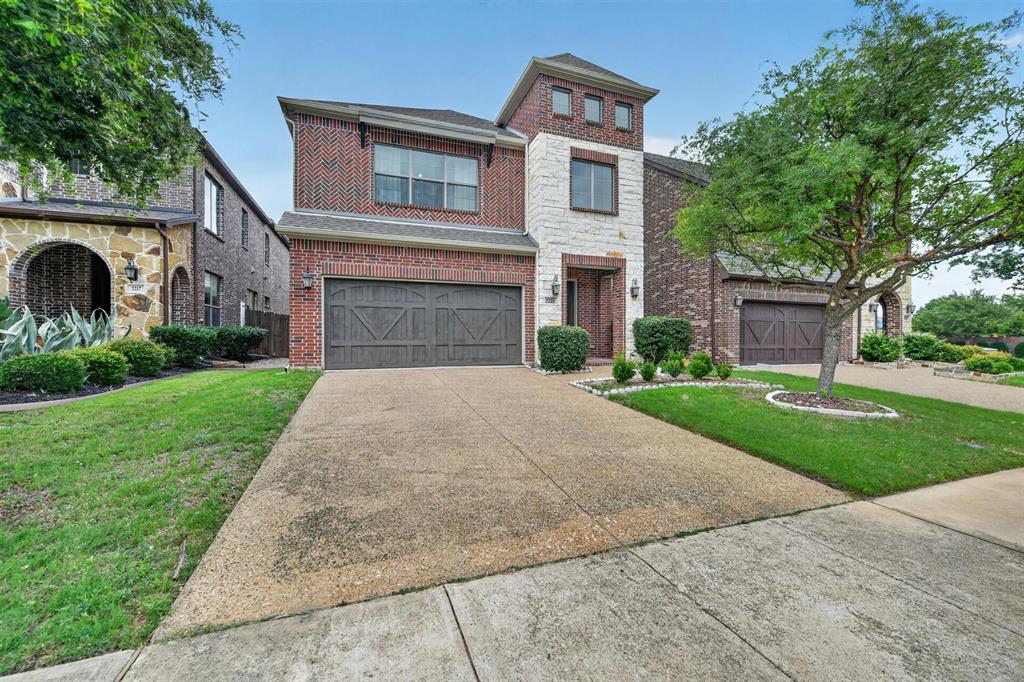
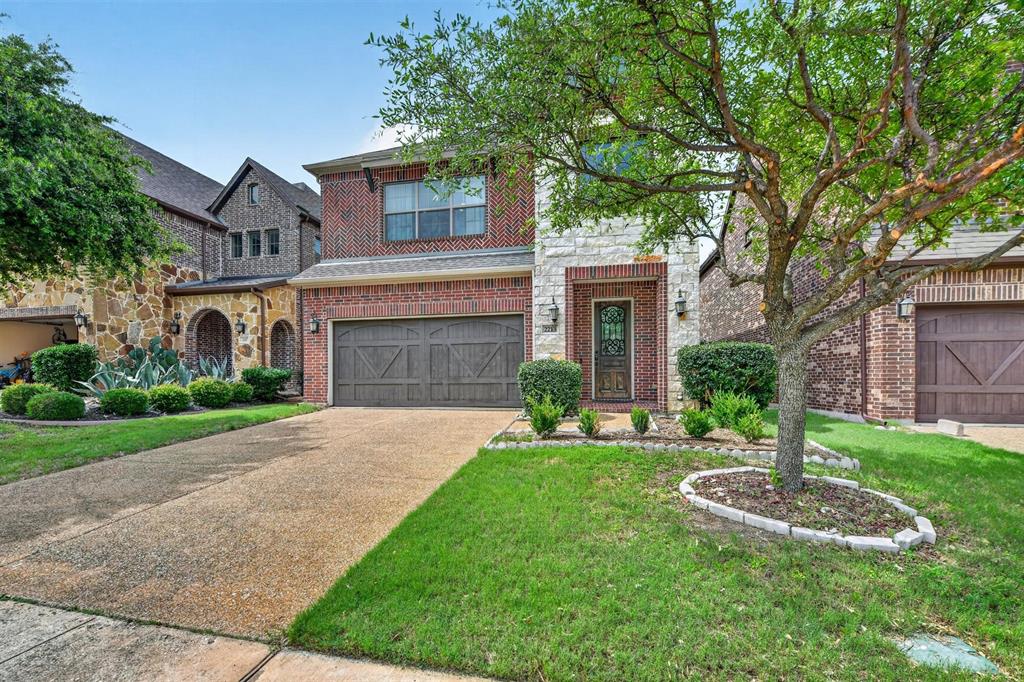
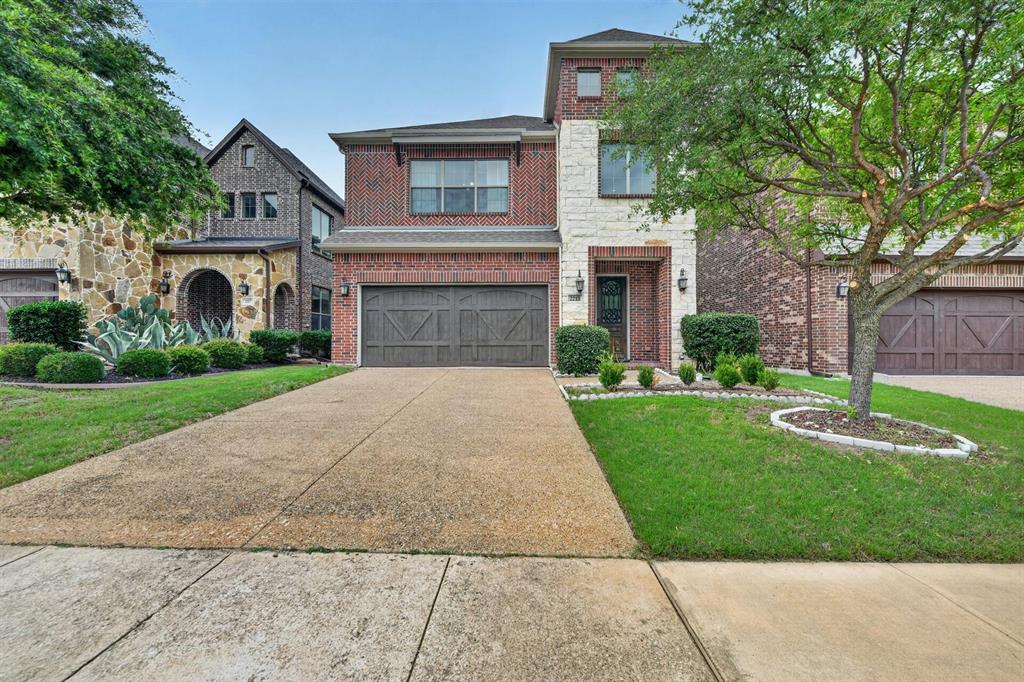
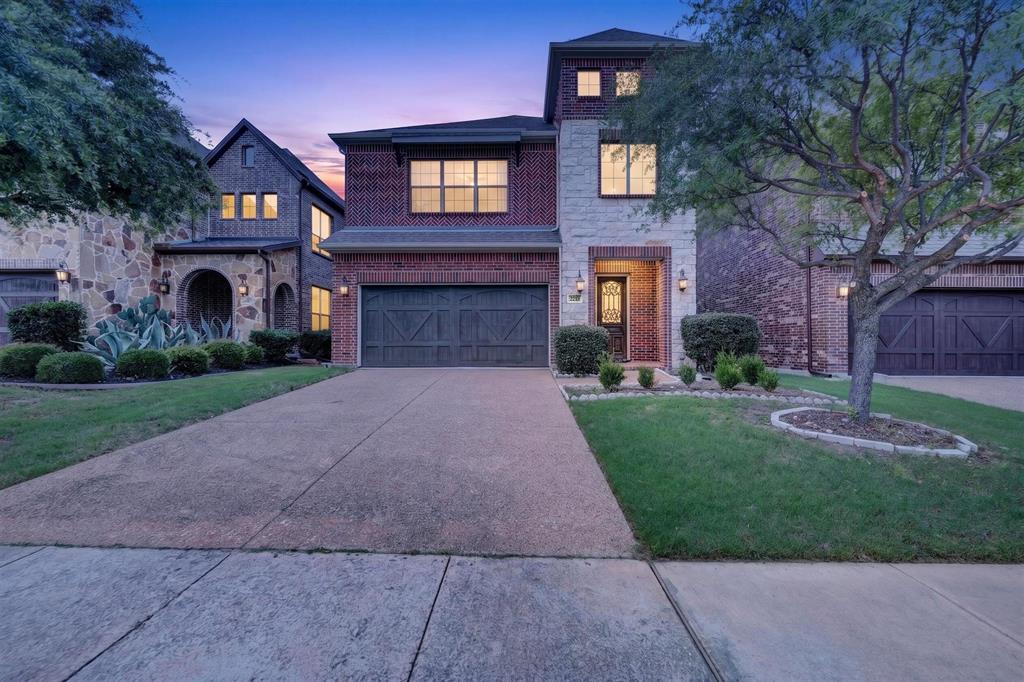
Tucked away on a quiet cul-de-sac in Plano, this beautifully maintained 4 bedroom 3.1 bath home offers 3,224 square feet of thoughtfully designed living space - and it shows the moment you walk in. Natural light pours through the home, creating a warm and welcoming atmosphere from every angle. The coveted first-floor primary suite is a true retreat, complete with a soaking tub and large walk-in closet. The open layout flows effortlessly, making everyday living and entertaining a breeze. Head upstairs and you'll find three bedrooms, two full bathrooms, a game room and media room - perfect for movie nights, a home office setup, or a dedicated space for the whole family to spread out. Outside, the private backyard with tucked in covered patio offers the perfect escape, with plenty of room to relax or entertain away from it all. Clean, cared for, and ready for its next chapter - this one is a must see!

Save
Ask
Tour
Hide
Share
Listing Snapshot
Price 
$640,000
Days On Site 
55 Days
Bedrooms 
4
Inside Area (SqFt) 
3,224 sqft
Total Baths 
4
Full Baths 
3
Partial Baths 
1
Lot Size 
0.111 Acres
Year Built 
2015
MLS® Number 
21216240
Status 
Active
Property Tax 
$10,721
HOA/Condo/Coop Fees 
$69.67 monthly
Sq Ft Source 
N/A
Friends & Family
Recent Activity
3 weeks agoListing updated with changes from the MLS®
2 months agoListing first seen on site
General Features
Acres 
0.111
Attached Garage 
Yes
Foundation 
Slab
Garage 
Yes
Garage Spaces 
2
Levels 
Two
Parking 
DrivewayGarage Door OpenerGarage Faces FrontInside EntranceSide By SideAttached
Property Sub Type 
Single Family Residence
Security 
Carbon Monoxide Detector(s)Security SystemSecurity System OwnedSmoke Detector(s)
Sewer 
Public Sewer
Special Circumstances 
Standard
Style 
Traditional
Utilities 
Cable AvailableElectricity ConnectedUnderground Utilities
Water Source 
Public
Interior Features
Appliances 
DishwasherDisposalElectric OvenGas CooktopMicrowaveVented Exhaust Fan
Cooling 
Ceiling Fan(s)Central AirElectric
Fireplace 
Yes
Fireplace Features 
GasGas StarterLiving Room
Fireplaces 
1
Flooring 
CarpetCeramic Tile
Heating 
Exhaust FanCentralFireplace(s)Natural Gas
Interior 
Double VanityGranite CountersKitchen IslandOpen FloorplanPantryWalk-In Closet(s)High Speed Internet
Laundry Features 
Washer Hookup
Window Features 
Window Coverings
Bedroom 
Dimensions - 11 x 11Level - Second
Breakfast Room 
Dimensions - 11 x 14Level - First
Game Room 
Dimensions - 16 x 19Level - SecondFeatures - Ceiling Fan(s)
Kitchen 
Dimensions - 12 x 15Level - FirstFeatures - Kitchen Island
Living Room 
Dimensions - 16 x 19Level - FirstFeatures - Ceiling Fan(s)
Master Bedroom 
Dimensions - 17 x 17Level - FirstFeatures - Ceiling Fan(s), Walk-In Closet(s)
Media Room 
Dimensions - 12 x 17Level - Second
Save
Ask
Tour
Hide
Share
Exterior Features
Construction Details 
BrickStone
Exterior 
Rain Gutters
Fencing 
Back YardWood
Lot Features 
Cul-De-SacInterior LotSubdivided
Patio And Porch 
Covered
Roof 
Composition
Windows/Doors 
Window Coverings
Community Features
Association Dues 
209
Financing Terms Available 
CashConventionalFHAVA Loan
HOA Fee Frequency 
Quarterly
School District 
Frisco ISD
Schools
School District
Frisco ISD
Elementary School
Anderson
Middle School
Vandeventer
High School
Liberty
Listing courtesy of Lisa Allen of Keller Williams Realty Allen [email protected]


© 2020 North Texas Real Estate Information Systems. All rights reserved. Information is deemed reliable but is not guaranteed accurate by the MLS or NTREIS. The information being provided is for the consumer's personal, non-commercial use, and may not be reproduced, redistributed, or used for any purpose other than to identify prospective properties consumers may be interested in purchasing.
Last checked: 2026-08-13 08:33 AM CDT

Neighborhood & Commute
Source: Walkscore
Disclosure: Community information and market data powered by Constellation Data Labs. Information is deemed reliable but not guaranteed.
Save
Ask
Tour
Hide
Share