Save
Ask
Tour
Hide
Share
$715,000
188 Days On Site

1305 Port Royale Place
Wylie, TX 75098

For Sale|Single Family Residence|Active
5
Beds
4
Total Baths
4
Full Baths
4,220
SqFt
$169
/SqFt
2018
Built
Subdivision:
Inspiration Ph 3b-1
County:
Collin

Due to the health concerns created by Coronavirus we are offering personal 1-1 online video walkthough tours where possible.
1305 Port Royale Place1305 Port Royale Place1305 Port Royale Place1305 Port Royale Place
Save
Ask
Tour
Hide
Share

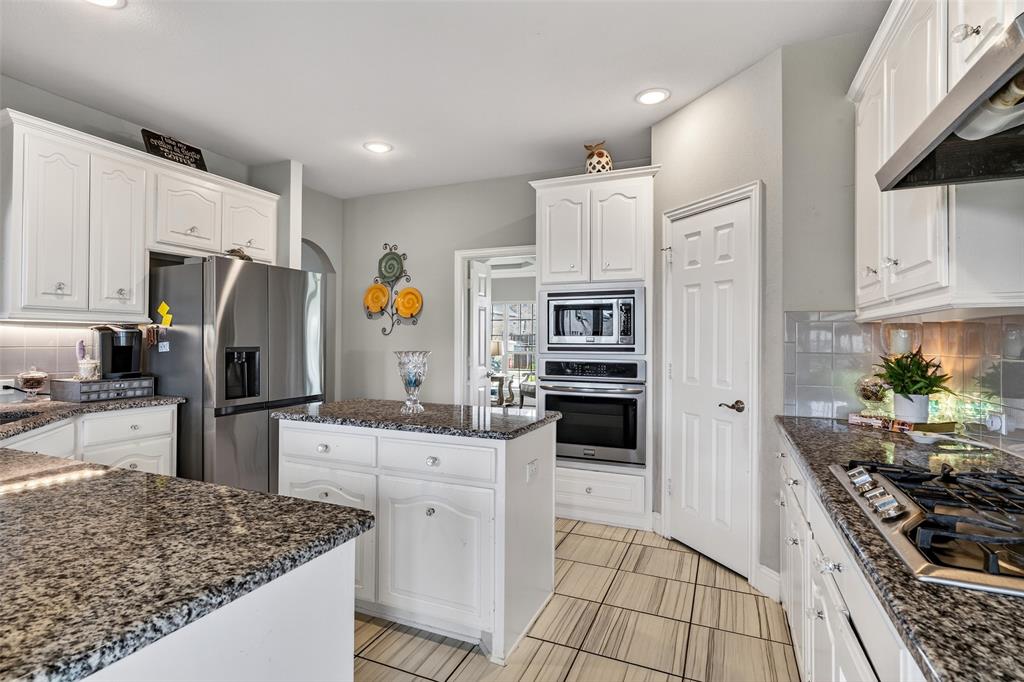
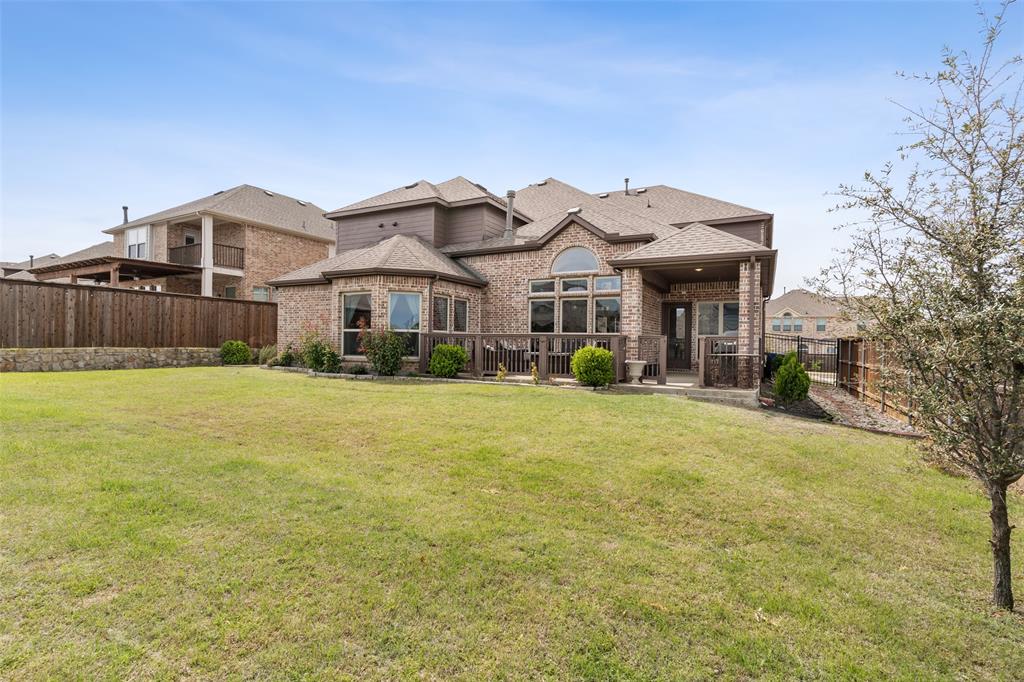
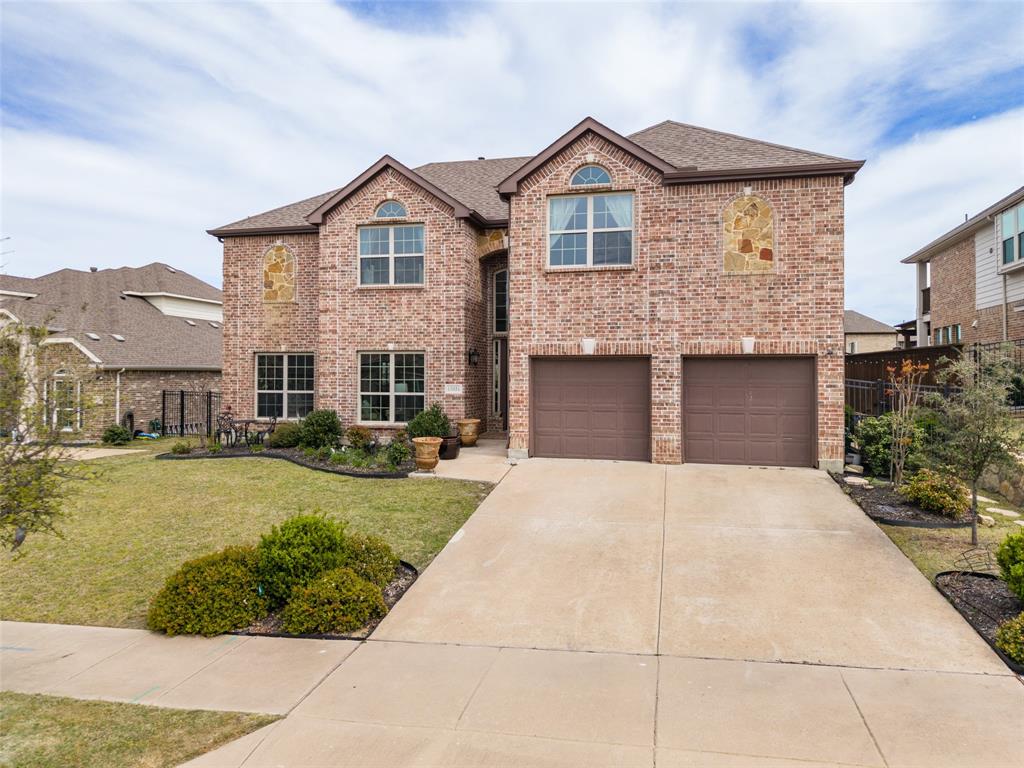

Discover exceptional space, style, and versatility in this beautifully designed First Texas Brentwood home! A dramatic entry with soaring ceilings and crown molding sets the tone, opening to elegant formal Living and Dining areas that are equally suited for entertaining or everyday enjoyment. The spacious Kitchen serves as the heart of the home and features granite countertops, a large island, gas cooktop, stainless steel appliances, abundant cabinetry, and a generous pantry. Its open layout connects seamlessly to the Family Room, where a striking brick fireplace and expansive windows create a warm, inviting atmosphere filled with natural light. Designed with flexibility in mind, the main level includes a private Office with French doors and a closet that can easily function as a SIXTH Bedroom. A nearby full Bathroom makes this space ideal for overnight guests, multigenerational living, or a quiet work-from-home retreat. The oversized Primary Suite offers a peaceful escape with a comfortable sitting area and charming bay windows. The ensuite Bathroom features granite countertops, dual sinks, a frameless glass shower, and an impressive walk-in closet. Upstairs, there is room for everyone to relax and unwind with a large Game Room, dedicated Media Room with pre-wiring, generously sized secondary Bedrooms, and well-appointed Bathrooms. The outdoor spaces are just as impressive. Mature landscaping creates a private and tranquil setting, while the rare finished side yards provide additional usable space. A Covered Patio and separate Open Patio offer plenty of room for grilling, entertaining, or simply enjoying the backyard. Located in the top-rated Wylie ISD and highly sought-after Inspiration community, residents enjoy multiple pools, lazy river, playgrounds, dog parks, zip line, pickleball courts, on-site elementary school, HOA events, resident activities, and so much more!

Save
Ask
Tour
Hide
Share
Listing Snapshot
Price 
$715,000
Days On Site 
188 Days
Bedrooms 
5
Inside Area (SqFt) 
4,220 sqft
Total Baths 
4
Full Baths 
4
Partial Baths 
N/A
Lot Size 
0.215 Acres
Year Built 
2018
MLS® Number 
21209452
Status 
Active
Property Tax 
$16,000
HOA/Condo/Coop Fees 
$870 Semi-Annually
Sq Ft Source 
N/A
Friends & Family
Recent Activity
2 weeks agoListing updated with changes from the MLS®
4 months agoPrice changed to $715,000
6 months agoListing first seen on site
General Features
Acres 
0.215
Attached Garage 
Yes
Foundation 
Slab
Garage 
Yes
Garage Spaces 
2
Levels 
Two
Parking 
DrivewayGarageGarage Door OpenerGarage Faces FrontAttached
Property Sub Type 
Single Family Residence
Security 
Smoke Detector(s)
Special Circumstances 
Standard
Style 
Traditional
Utilities 
Cable AvailableElectricity ConnectedNatural Gas AvailableSewer AvailableUnderground Utilities
Interior Features
Appliances 
DishwasherDisposalElectric OvenGas CooktopMicrowave
Cooling 
Ceiling Fan(s)Central Air
Fireplace 
Yes
Fireplace Features 
Family Room
Fireplaces 
1
Flooring 
CarpetCeramic TileWood
Heating 
CentralFireplace(s)
Interior 
Built-in FeaturesEat-in KitchenGranite CountersKitchen IslandOpen FloorplanPantryWalk-In Closet(s)High Speed InternetSmart HomeWired for Sound
Window Features 
Bay Window(s)
Bath-Full 
Dimensions - 6 x 10Level - Second
Bedroom 
Dimensions - 10 x 14Level - SecondFeatures - Walk-In Closet(s)
Breakfast Room 
Dimensions - 9 x 13Level - FirstFeatures - Eat-in Kitchen
Dining Room 
Dimensions - 11 x 14Level - Second
Family Room 
Dimensions - 17 x 30Level - FirstFeatures - Ceiling Fan(s)
Game Room 
Dimensions - 19 x 23Level - Second
Kitchen 
Dimensions - 14 x 15Level - FirstFeatures - Eat-in Kitchen, Kitchen Island, Pantry
Laundry 
Dimensions - 6 x 9Level - First
Living Room 
Dimensions - 11 x 17Level - First
Master Bathroom 
Dimensions - 12 x 14Level - First
Master Bedroom 
Dimensions - 19 x 22Level - FirstFeatures - Ceiling Fan(s), Walk-In Closet(s)
Media Room 
Dimensions - 14 x 22Level - Second
Office 
Dimensions - 11 x 17Level - FirstFeatures - Other
Save
Ask
Tour
Hide
Share
Exterior Features
Construction Details 
Brick
Exterior 
Rain GuttersLightingPrivate Yard
Fencing 
WoodWrought Iron
Lot Features 
Interior LotLandscapedLevelSubdivided
Patio And Porch 
CoveredFront PorchPatioRear Porch
Roof 
Composition
Waterfront Features 
Lavon
Windows/Doors 
Bay Window(s)
Community Features
Association Fee 
$870.0
Association Fee Frequency 
Semi-Annually
Community Features 
PoolClubhouseFishingFitness CenterParkPlaygroundSidewalksOther
School District 
Wylie ISD
Financing Terms Available 
CashConventionalFHAVA Loan
Schools
School District
Wylie ISD
Elementary School
George W Bush
Middle School
Parker
High School
Wylie East
Listing courtesy of Jocelyn Mills of Keller Williams Realty DPR [email protected]


© 2020 North Texas Real Estate Information Systems. All rights reserved. Information is deemed reliable but is not guaranteed accurate by the MLS or NTREIS. The information being provided is for the consumer's personal, non-commercial use, and may not be reproduced, redistributed, or used for any purpose other than to identify prospective properties consumers may be interested in purchasing.
Last checked: 2026-09-22 09:46 AM CDT

Neighborhood & Commute
Source: Walkscore
Disclosure: Community information and market data powered by Constellation Data Labs. Information is deemed reliable but not guaranteed.
Save
Ask
Tour
Hide
Share