

5621 Lindsey DrivePlano, TX 75093
Due to the health concerns created by Coronavirus we are offering personal 1-1 online video walkthough tours where possible.
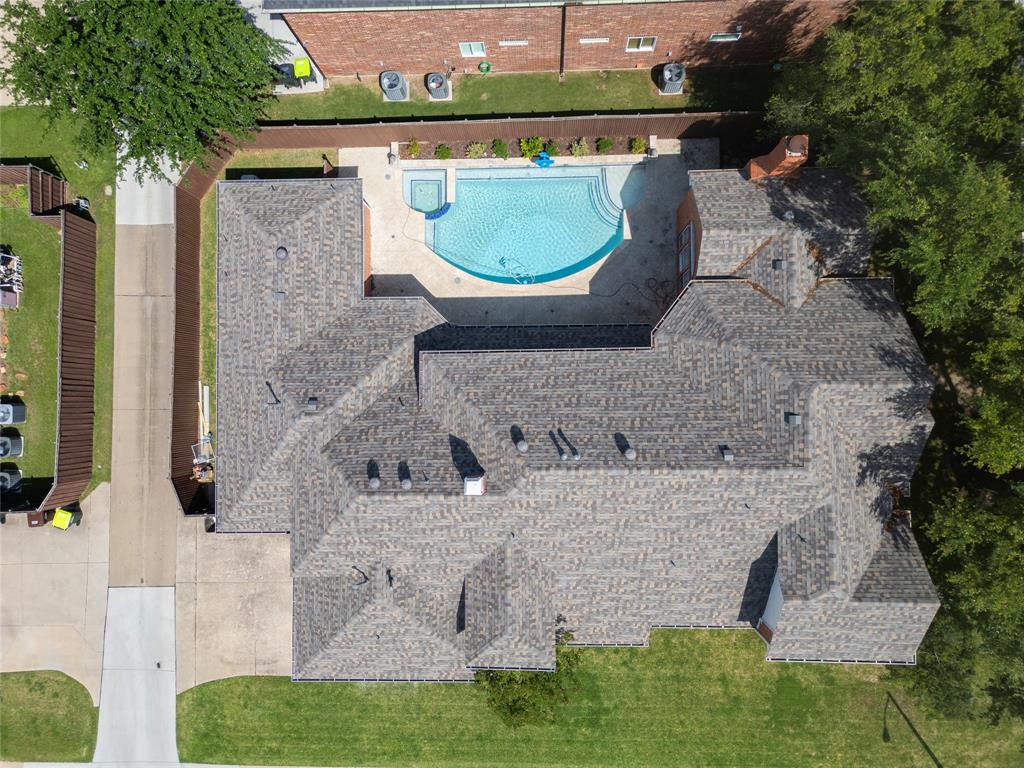
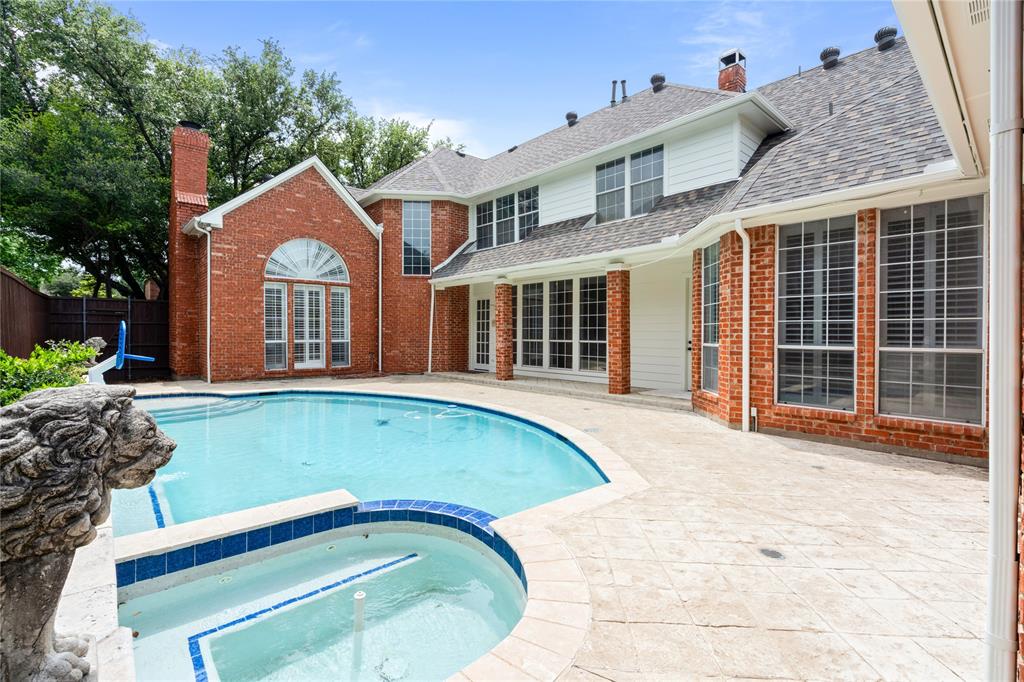
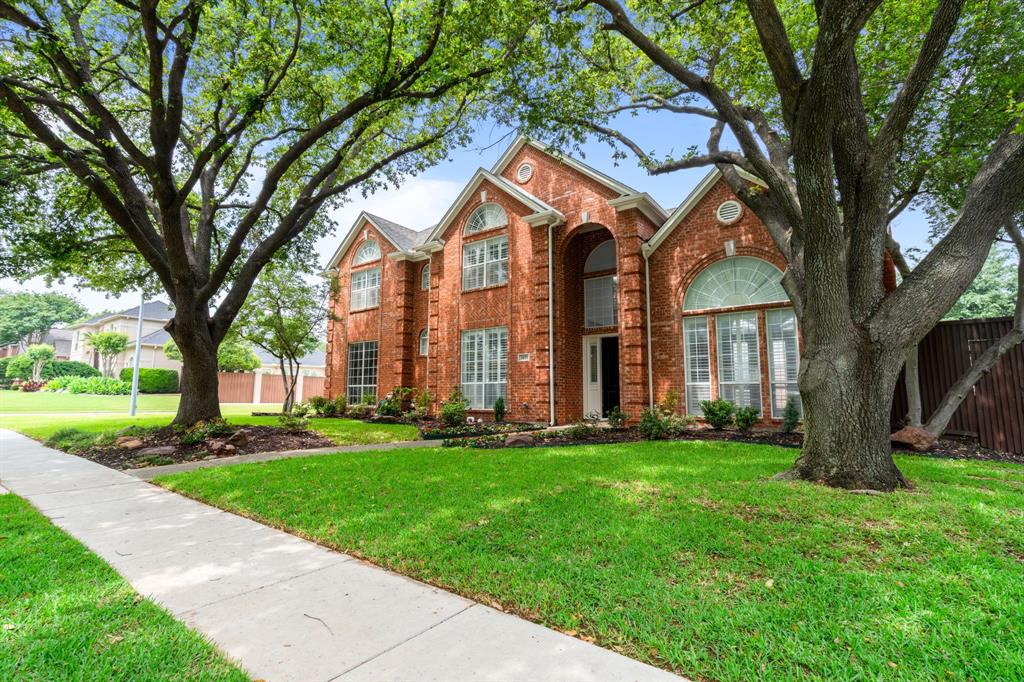
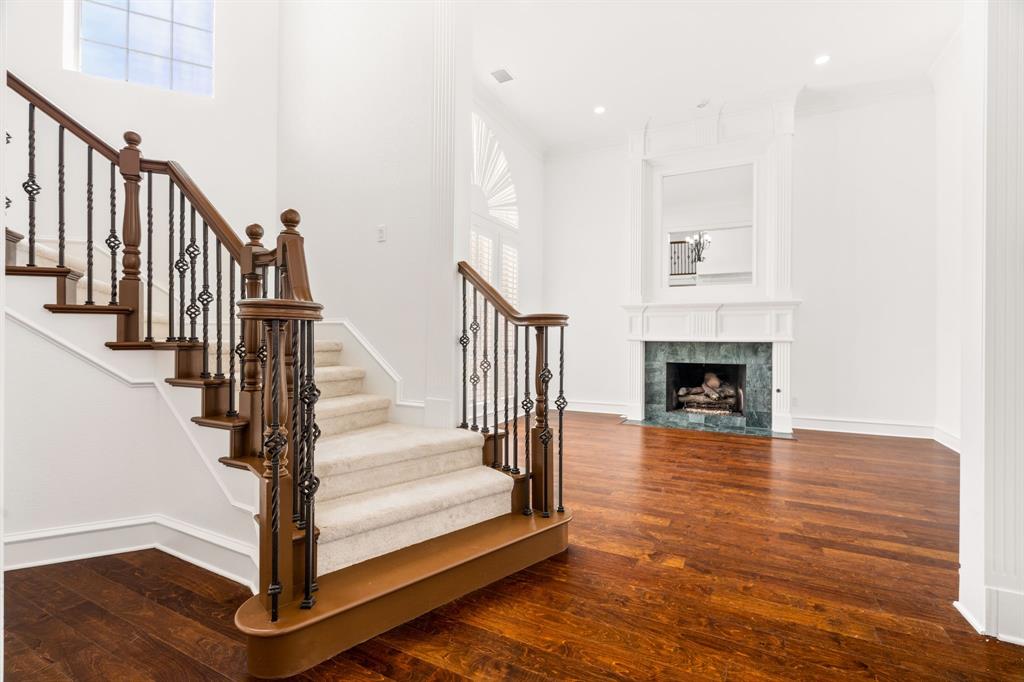
!!! HANDS DOWN - BEST OF SHOW !!! NOTHING ON THE LIST OF WANTS MISSING !! YES TO THESE UPDATES !! YES TO UNDER PRICED AND OVER IMPROVED !!! MULTIGENERATIONAL FLOOR PLAN - PLANO WEST LOCATION - 5 BIG BEDROOMS OR 4 WITH MEDIA ROOM !! BOOK CASED LIBRARY WITH ENSUITE BATH DOWNSTAIRS - 3 BATHS DOWN - HUGE PRIMARY BEDROOM DOWNSTAIRS WITH A BUILT - OUT OVERSIZED WALK-IN CLOSET - LARGE PRIMARY BATH WITH ALL NEW HARDWARE - NEW CARPETS AND WOOD FLOORS - NEW $$$ IN APPLIANCES - COMPLETE POOL REMODEL - LARGE PATIOS - GRASSY SIDE YARD AND ABLE TO FENCE ....IT IS PERFECT FOR PRIVACY , KIDS AND PETS PLUS A SEPARATE LOCATION FROM THE POOL- 3 DETAILED GARAGES - ROOF REPLACED - COMPLETELY PAINTED INSIDE AND OUT - EVERY SURFACE HAS BEEN TOUCH !! THIS HOME SOLVES MOST STORAGE PROBLEMS WITH A HUGE ROOM SIZE SHELVED CLOSET IN THE UPSTAIRS GAMEROOM - EASY ACESS WALK-IN FLOORED ATTIC -3 OR 4 BEDROOMS UP WITYH 3 FULL BATHS-MEDIA ROOM IS THE 4TH BEDROOM IF NEEDED. LARGE GRASSY AREAS ON THE SIDE OF THE HOUSE AND BEHIND THE POOL. THIS IS A MUST SEE HOME!
| 10 hours ago | Listing updated with changes from the MLS® | |
| 2 weeks ago | Price changed to $1,157,000 | |
| 3 months ago | Listing first seen on site |

© 2020 North Texas Real Estate Information Systems. All rights reserved. Information is deemed reliable but is not guaranteed accurate by the MLS or NTREIS. The information being provided is for the consumer's personal, non-commercial use, and may not be reproduced, redistributed, or used for any purpose other than to identify prospective properties consumers may be interested in purchasing.
Last checked: 2026-07-13 12:36 AM CDT
Did you know? You can invite friends and family to your search. They can join your search, rate and discuss listings with you.