Save
Ask
Tour
Hide
Share
$439,000
45 Days On Site

3441 Danbury Lane
Plano, TX 75074

For Sale|Single Family Residence|Active
4
Beds
2
Total Baths
2
Full Baths
2,030
SqFt
$216
/SqFt
1999
Built
Subdivision:
Timber Brook Estates Ph III
County:
Collin

Due to the health concerns created by Coronavirus we are offering personal 1-1 online video walkthough tours where possible.
3441 Danbury Lane3441 Danbury Lane3441 Danbury Lane3441 Danbury Lane
Save
Ask
Tour
Hide
Share

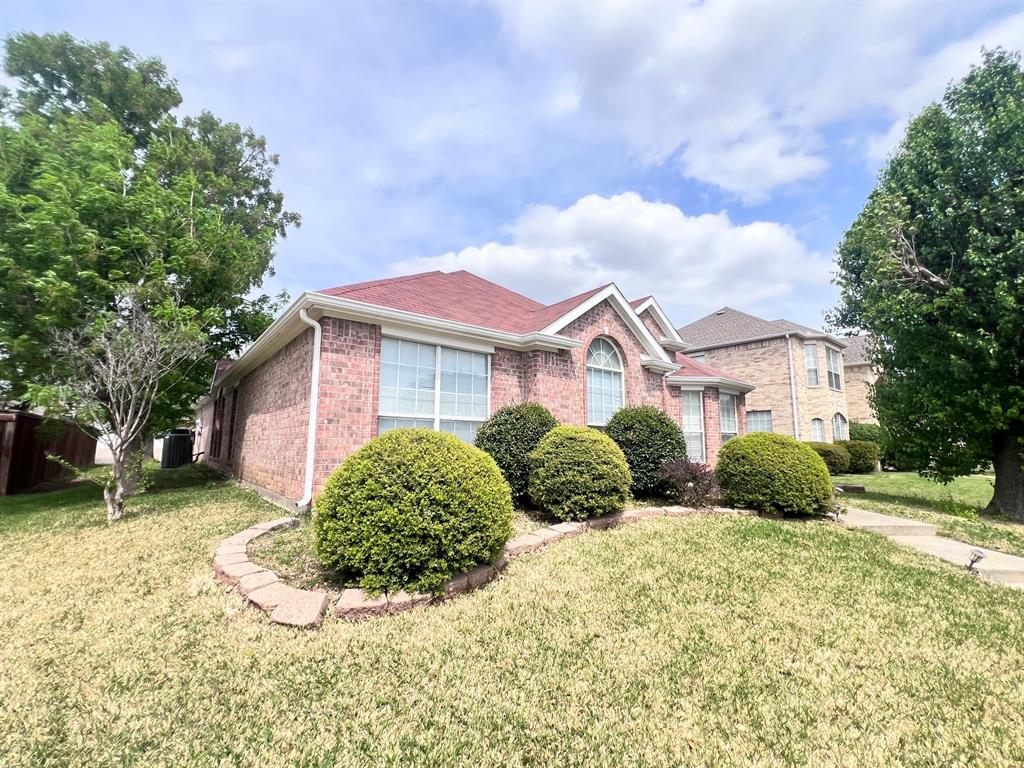
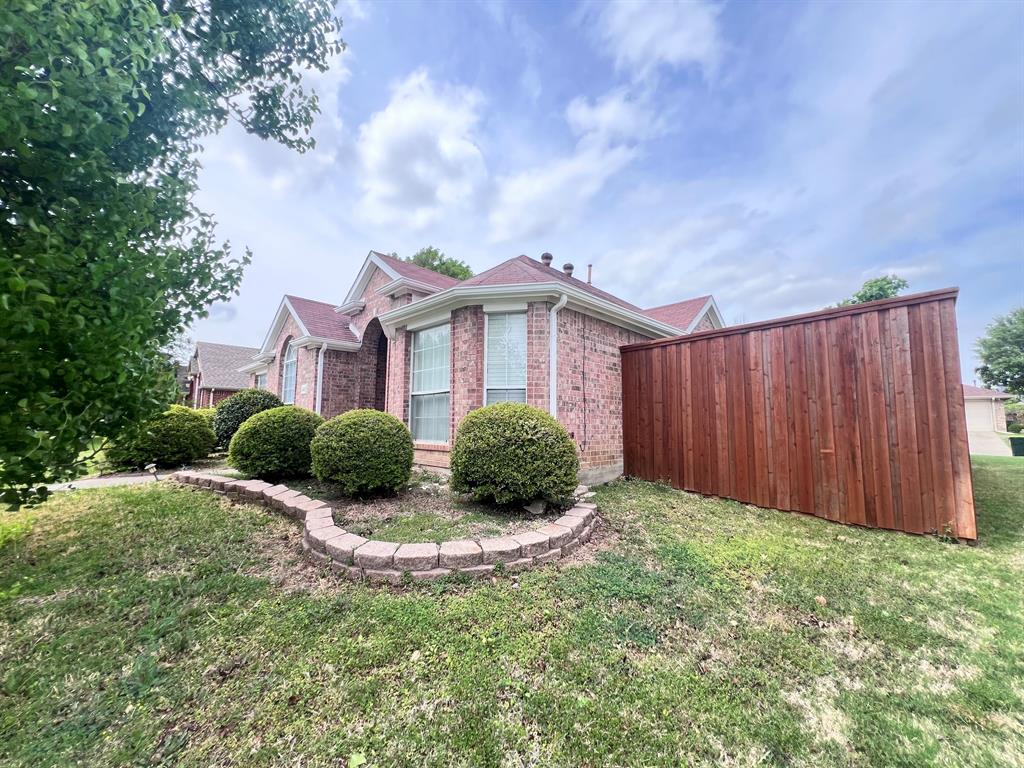
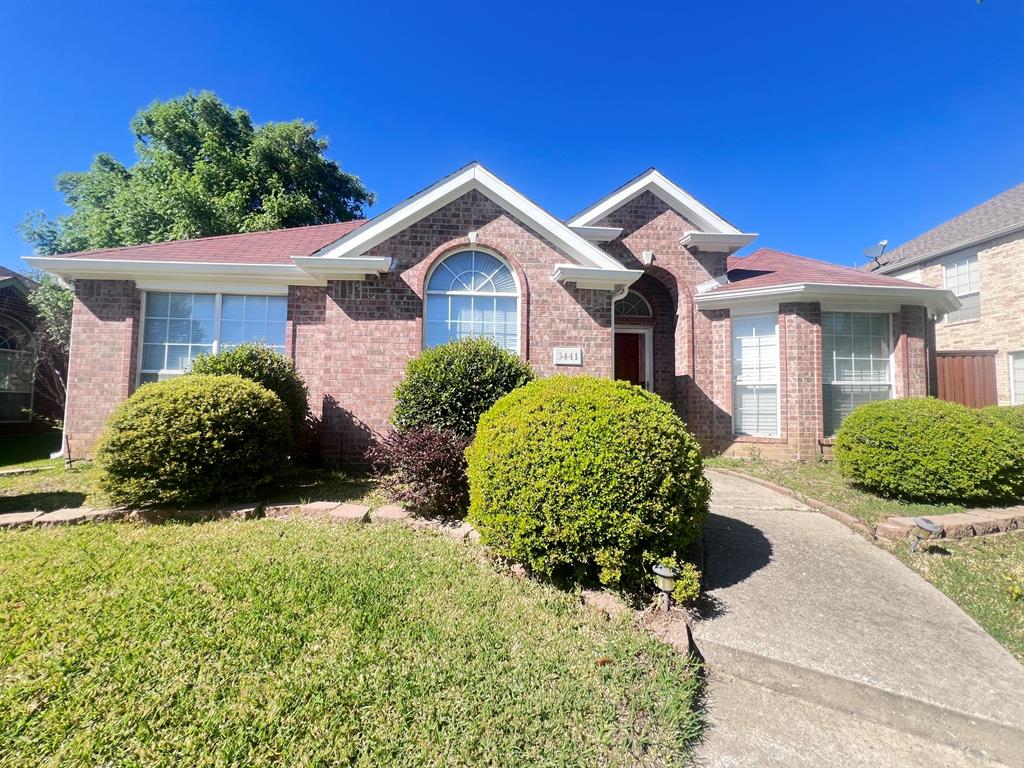
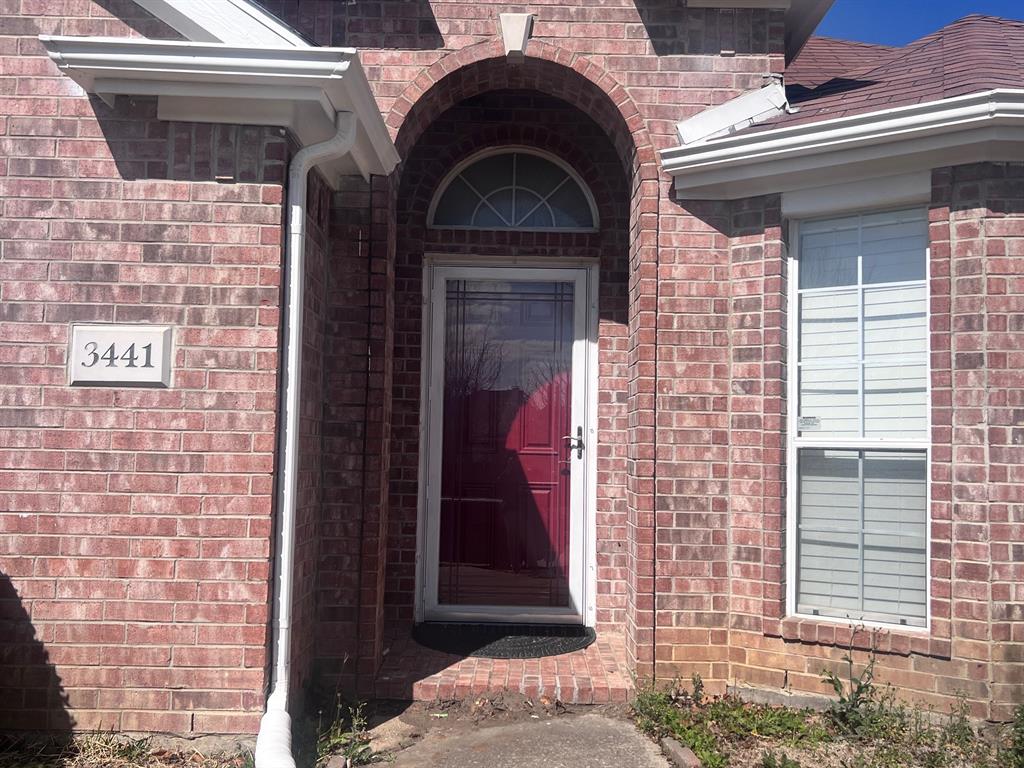
Beautiful 4 bedrooms, 2 bath single story home in Timber Brook Estates. One of the bedrooms used to be the nursery and conjunced to the primary room with a door; is a separate bedroom. New carpet in the front living area. Very well maintained. Refrigerator in the kitchen, washer & dryer stays. Family room is currently set up with dining table; it's very spacious with a gas fireplace for the everyday relaxation and family gatherings. Foundation work done in Oct 2013 by previous owners. Recent foundation inspection indicated no work is needed. Walking distance to elementary school; near the walking, jogging, bike trail; and close to Oak Point Park and Nature Preserve and Bob Woodruff Park. Convenient location, easy access to shopping, dining and major highways.

Save
Ask
Tour
Hide
Share
Listing Snapshot
Price 
$439,000
Days On Site 
45 Days
Bedrooms 
4
Inside Area (SqFt) 
2,030 sqft
Total Baths 
2
Full Baths 
2
Partial Baths 
N/A
Lot Size 
0.17 Acres
Year Built 
1999
MLS® Number 
21194440
Status 
Active
Property Tax 
$7,329
HOA/Condo/Coop Fees 
$44.58 monthly
Sq Ft Source 
N/A
Friends & Family
Recent Activity
4 days agoListing updated with changes from the MLS®
2 weeks agoPrice changed to $439,000
a month agoListing first seen on site
General Features
Acres 
0.17
Attached Garage 
Yes
Foundation 
Slab
Garage 
Yes
Garage Spaces 
2
Levels 
One
Parking 
GarageGarage Door OpenerAttached
Property Sub Type 
Single Family Residence
Sewer 
Public Sewer
Special Circumstances 
Standard
Style 
Traditional
Water Source 
Public
Interior Features
Appliances 
DishwasherDisposalDryerGas CooktopRefrigeratorWasher
Cooling 
Ceiling Fan(s)Central AirElectric
Fireplace 
Yes
Fireplace Features 
Gas
Fireplaces 
1
Flooring 
CarpetCeramic TileVinyl
Heating 
CentralNatural Gas
Interior 
ChandelierDouble VanityGranite CountersPantry
Window Features 
Window Coverings
Bedroom 
Dimensions - 11 x 10Level - First
Dining Room 
Dimensions - 10 x 12Level - First
Living Room 
Dimensions - 14 x 12Level - First
Master Bedroom 
Dimensions - 15 x 14Level - First
Save
Ask
Tour
Hide
Share
Exterior Features
Construction Details 
Brick
Fencing 
Wood
Lot Features 
Interior Lot
Roof 
Composition
Windows/Doors 
Window Coverings
Community Features
Association Dues 
535
Community Features 
ParkPlayground
Financing Terms Available 
1031 ExchangeCashConventionalFHAVA Loan
HOA Fee Frequency 
Annually
School District 
Plano ISD
Schools
School District
Plano ISD
Elementary School
Mccall
Middle School
Bowman
High School
Williams
Listing courtesy of Elisa Lo of Elite4Realty, LLC [email protected]


© 2020 North Texas Real Estate Information Systems. All rights reserved. Information is deemed reliable but is not guaranteed accurate by the MLS or NTREIS. The information being provided is for the consumer's personal, non-commercial use, and may not be reproduced, redistributed, or used for any purpose other than to identify prospective properties consumers may be interested in purchasing.
Last checked: 2026-05-24 11:45 PM CDT

Neighborhood & Commute
Source: Walkscore
Disclosure: Community information and market data powered by Constellation Data Labs. Information is deemed reliable but not guaranteed.
Save
Ask
Tour
Hide
Share