

1701 Millsap LanePlano, TX 75074
Due to the health concerns created by Coronavirus we are offering personal 1-1 online video walkthough tours where possible.
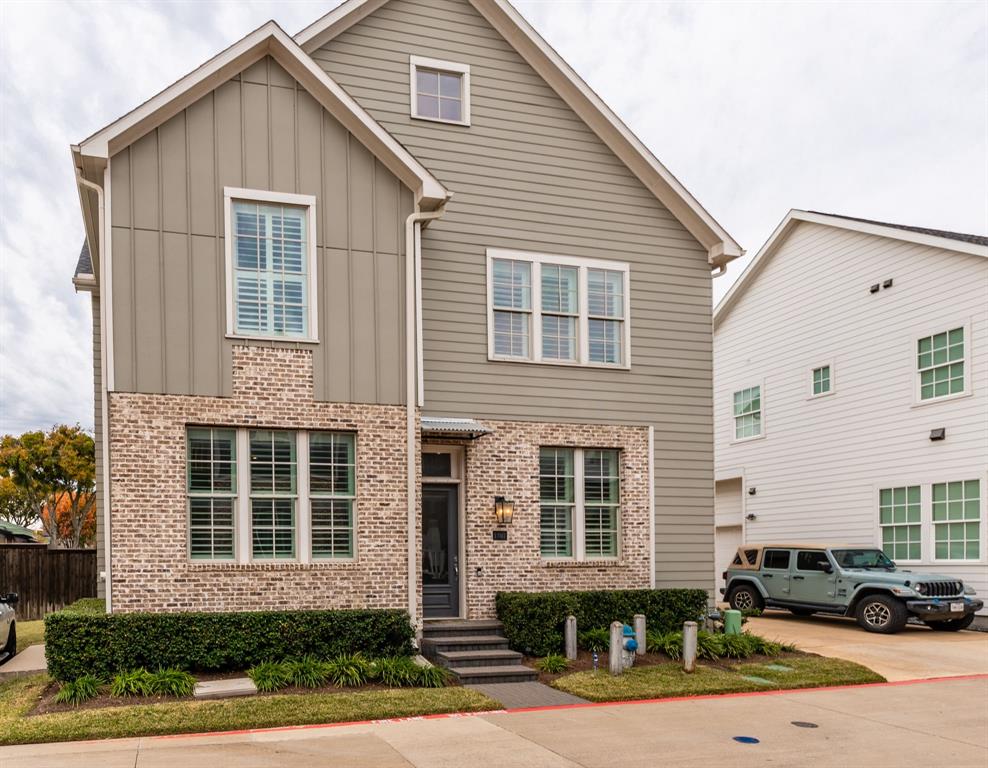
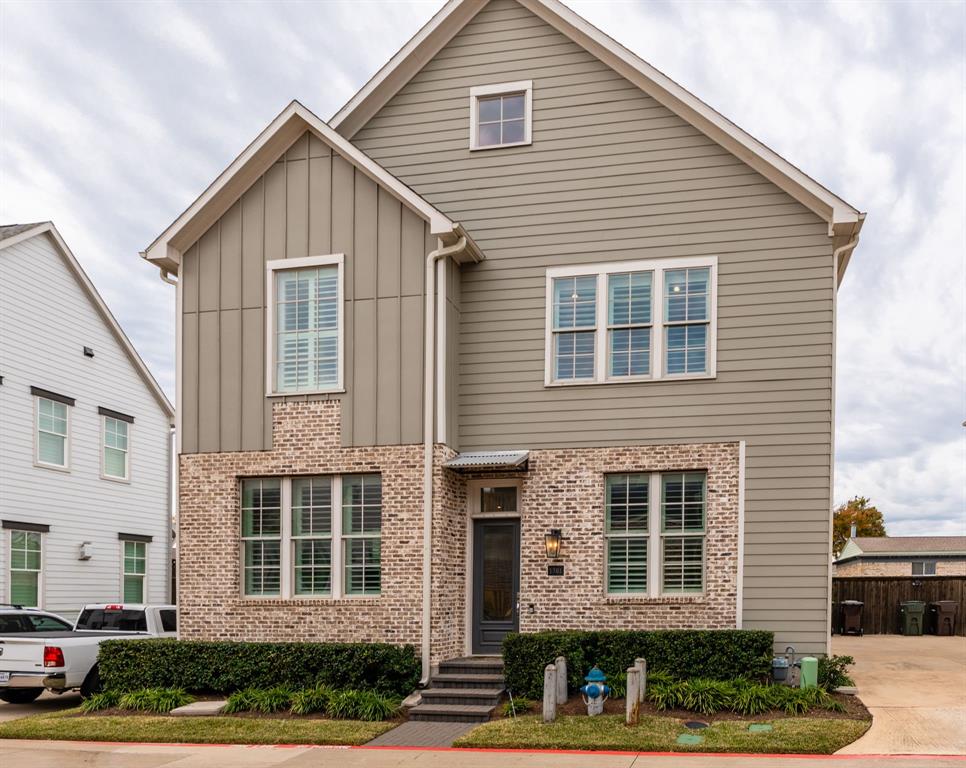
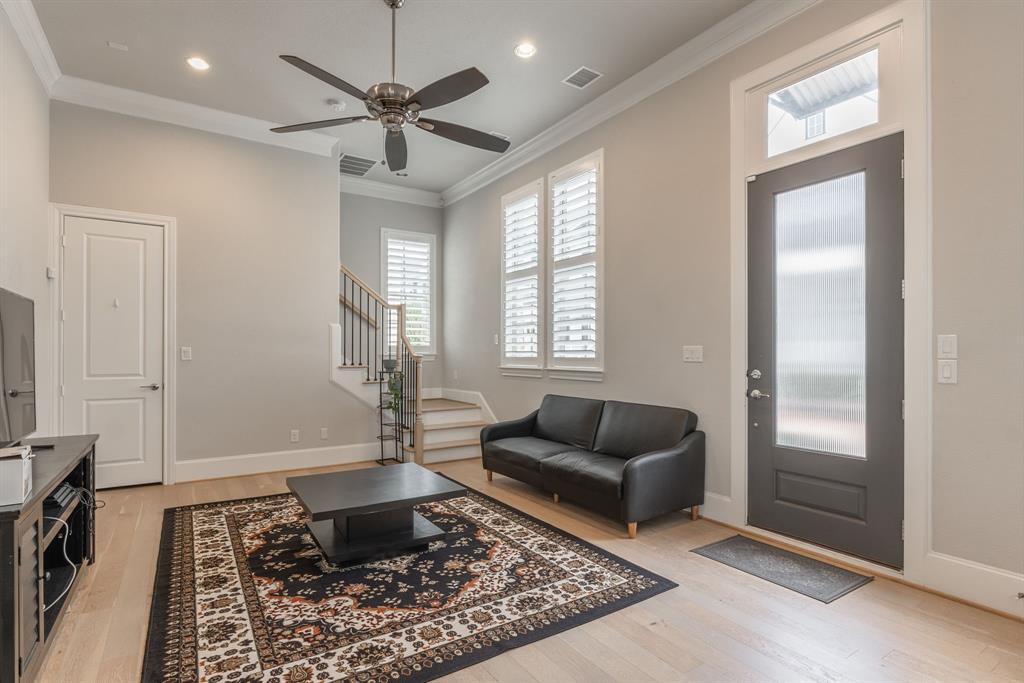
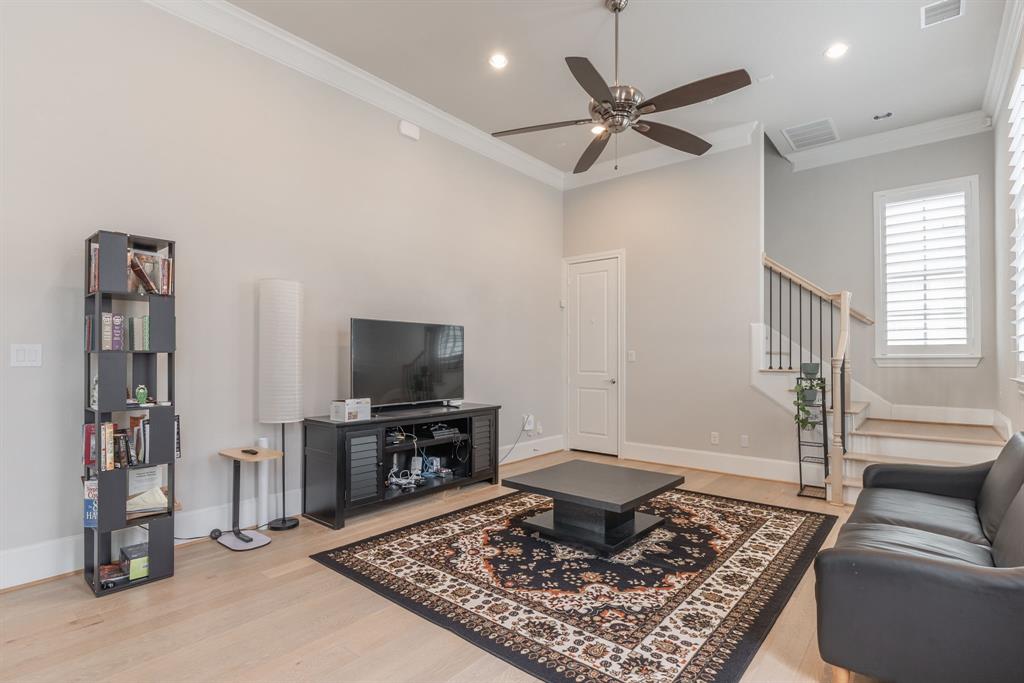
**Investor Special!** A fantastic investment opportunity with a reliable tenant already in place for the next **12 months**, providing immediate rental income from day one. Perfectly positioned just mins from Downtown Plano's vibrant Historic Arts District, this beautifully designed contemporary home combines upscale finishes, energy-efficient construction & an open layout that's ideal for today's lifestyle. Soaring 12-Ft ceilings create an impressive sense of space throughout the main living areas, while expansive windows fill the home with natural light. The updated kitchen serves as the centerpiece of the home, featuring an oversized 10-ft island perfect for entertaining, abundant workspace & a premium Bosch 5-burner gas cooktop that makes meal prep a pleasure. Whether hosting guests or enjoying everyday living, the seamless flow between the kitchen and living spaces creates an inviting atmosphere. Retreat to the luxurious primary suite offering a true spa-like experience. Relax in the freestanding soaking tub, refresh in the oversized glass-enclosed shower, admire the elegant marble flooring & enjoy the convenience of a generously sized Texas-style walk-in closet. Built-in surround sound adds another layer of comfort, creating the perfect environment to unwind. Designed with both comfort and efficiency in mind, the home features durable 2x6 exterior wall construction, a high-efficiency 16+ SEER HVAC system, radiant barrier roof decking, a tankless water heater, and more than 10 inches of attic insulation! The value continues with exceptional inclusions. **Refrigerator, washer, and dryer all convey**, along with a **whole-home EcoWater water softening and filtration system** making this an outstanding turnkey opportunity for investors or future homeowners alike. Offering premium craftsmanship, modern elegance, and an unbeatable Plano location, this exceptional property is one you won't want to miss. **Schedule your private showing today!**
| 3 weeks ago | Listing updated with changes from the MLS® | |
| 3 weeks ago | Price changed to $475,000 | |
| 7 months ago | Listing first seen on site |

© 2020 North Texas Real Estate Information Systems. All rights reserved. Information is deemed reliable but is not guaranteed accurate by the MLS or NTREIS. The information being provided is for the consumer's personal, non-commercial use, and may not be reproduced, redistributed, or used for any purpose other than to identify prospective properties consumers may be interested in purchasing.
Last checked: 2026-09-20 05:28 AM CDT
Did you know? You can invite friends and family to your search. They can join your search, rate and discuss listings with you.