

713 Kindred LaneRichardson, TX 75080
Due to the health concerns created by Coronavirus we are offering personal 1-1 online video walkthough tours where possible.
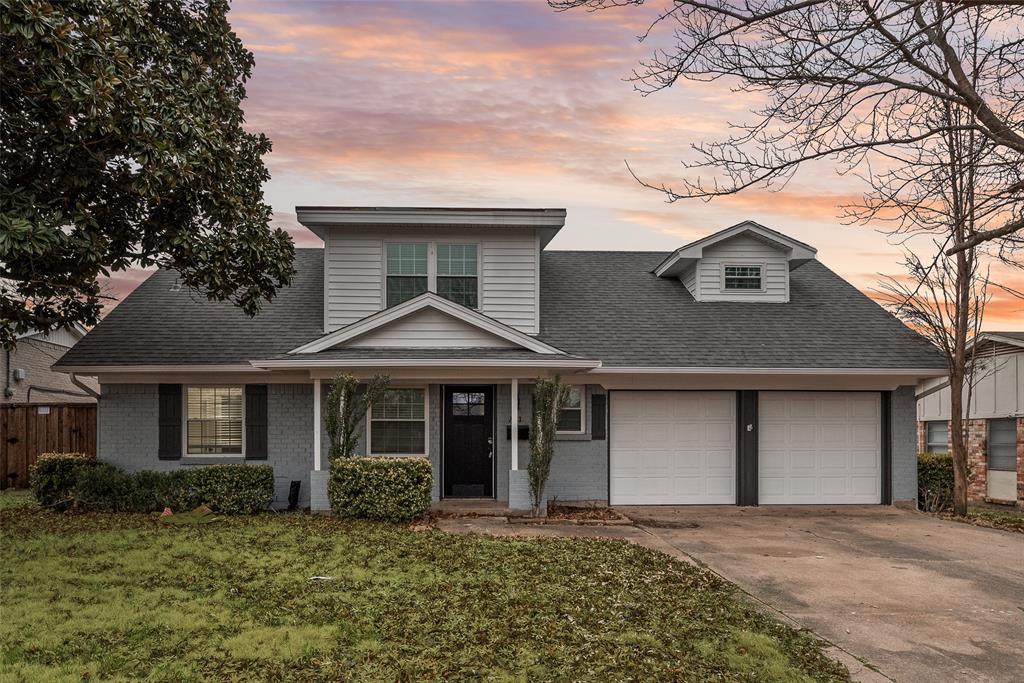
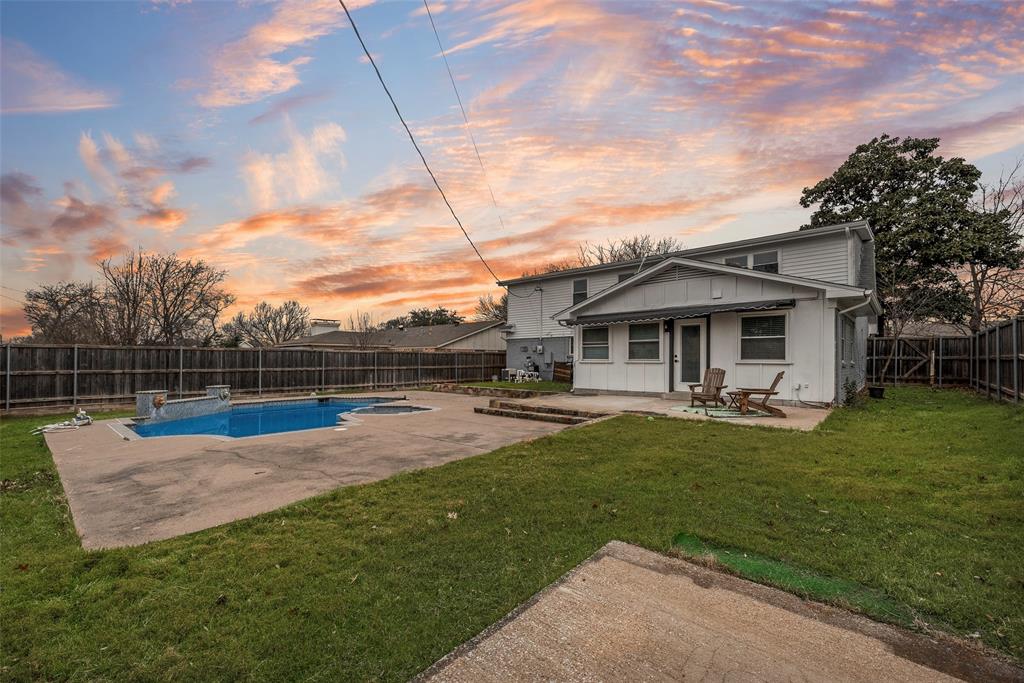
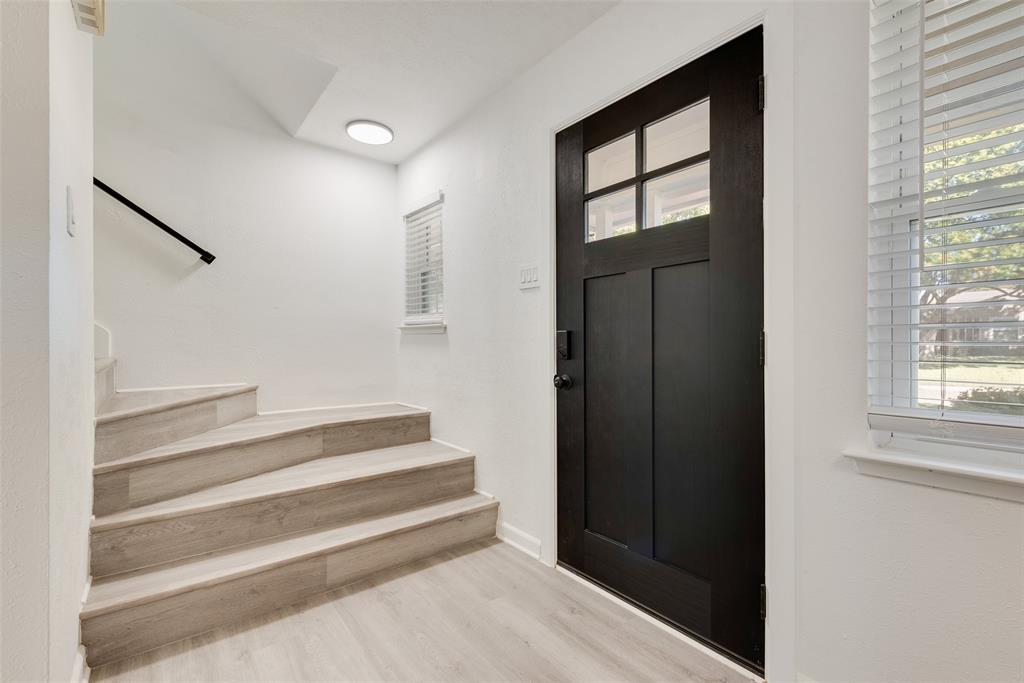

713 Kindred Lane offers something increasingly rare in Richardson — a fully renovated home with a private backyard pool and spa, priced to move. Inside, the floor plan is thoughtfully divided between two levels. The main floor is built for entertaining — open living spaces, a brick fireplace, a chef’s kitchen, formal dining, and a private half bath for guests. Upstairs is entirely your own: four bedrooms, two full baths, and complete separation from the activity below. The kitchen features custom cabinetry, quartz countertops, a gas range with statement hood, and all-new stainless appliances. The primary suite offers dual closets and an en suite with frameless glass shower. Three additional bedrooms and a fully renovated full bath complete the upper level. Brand-new HVAC, new LVP flooring, new doors, hardware, lighting, and appliances throughout. Move-in ready. Richardson ISD — one of the most sought-after districts in DFW. Situated on a quiet stub street with no through traffic, minutes from CityLine’s 186 acres of dining and entertainment, Breckinridge Park, the Eisemann Center for Performing Arts, and the Telecom Corridor. Easy access to US-75 and I-635. No HOA. BUYER INCENTIVE: Our preferred lender is offering a 1% credit at closing. Ask for details. Schedule your private showing today. No HOA. Note All the bedrooms are upstairs
| 2 weeks ago | Listing updated with changes from the MLS® | |
| 2 weeks ago | Price changed to $450,000 | |
| 4 weeks ago | Status changed to Active | |
| 6 months ago | Listing first seen on site |

© 2020 North Texas Real Estate Information Systems. All rights reserved. Information is deemed reliable but is not guaranteed accurate by the MLS or NTREIS. The information being provided is for the consumer's personal, non-commercial use, and may not be reproduced, redistributed, or used for any purpose other than to identify prospective properties consumers may be interested in purchasing.
Last checked: 2026-07-27 03:40 PM CDT
Did you know? You can invite friends and family to your search. They can join your search, rate and discuss listings with you.