

Save
Ask
Tour
Hide
$624,900
232 Days On Site
1924 Victoria CircleMcKinney, TX 75072
Single Family Residence|Pending
5
Beds
3
Total Baths
3
Full Baths
2,808
SqFt
$223
/SqFt
2002
Built
Subdivision:
Regents Park
County:
Collin
Due to the health concerns created by Coronavirus we are offering personal 1-1 online video walkthough tours where possible.
Save
Ask
Tour
Hide
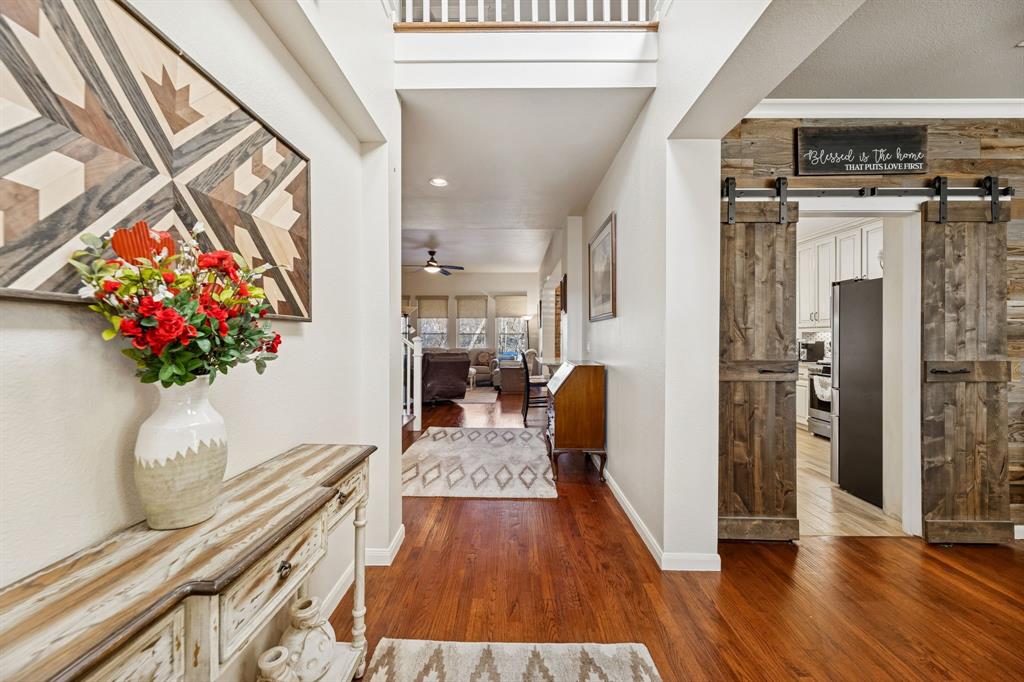

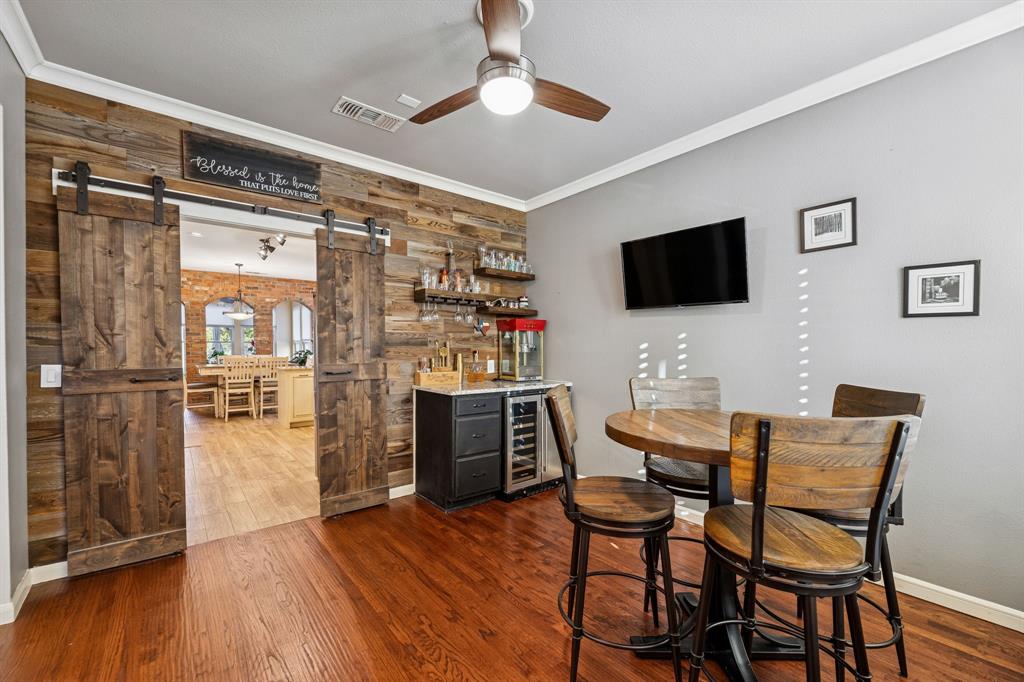
Wake up overlooking a peaceful, tree-lined creek. Spend Texas summers entertaining around your private pool and spa. Located in one of Stonebridge Ranch's most sought-after neighborhoods, this versatile five-bedroom home offers the perfect balance of elegance, comfort and everyday living. Live in a neighborhood where neighbors become friends and organized activities ring people together. There is an aquatic center and a Beach club is coming in 2027. There are picnic pavilions, a community room, fishing in lakes and ponds and parks and playgrounds. There are also jogging paths and tennis courts.
Save
Ask
Tour
Hide
Listing Snapshot
Price
$624,900
Days On Site
232 Days
Bedrooms
5
Inside Area (SqFt)
2,808 sqft
Total Baths
3
Full Baths
3
Partial Baths
N/A
Lot Size
0.18 Acres
Year Built
2002
MLS® Number
21168732
Status
Pending
Property Tax
$11,092
HOA/Condo/Coop Fees
$87.75 monthly
Sq Ft Source
N/A
Friends & Family
Recent Activity
| 3 weeks ago | Listing updated with changes from the MLS® | |
| 3 weeks ago | Status changed to Pending | |
| 3 months ago | Price changed to $624,900 | |
| 8 months ago | Listing first seen on site |
General Features
Acres
0.18
Attached Garage
Yes
Foundation
Slab
Garage
Yes
Garage Spaces
2
Levels
Two
Parking
GarageGarage Door OpenerGarage Faces FrontAttached
Property Sub Type
Single Family Residence
Security
Smoke Detector(s)
Sewer
Public Sewer
Special Circumstances
Standard
Style
Colonial
Utilities
Cable AvailableElectricity Connected
Water Source
Public
Interior Features
Appliances
DishwasherDisposalGas CooktopGas OvenGas Water HeaterMicrowaveVented Exhaust Fan
Cooling
Ceiling Fan(s)Central AirElectricMulti Units
Fireplace
Yes
Fireplace Features
Gas StarterLiving RoomGas Log
Fireplaces
1
Flooring
CarpetCeramic TileHardwood
Heating
Exhaust FanCentralFireplace(s)Natural GasZoned
Interior
Eat-in KitchenGranite CountersPantryWalk-In Closet(s)In-Law Floorplan
Laundry Features
Electric Dryer HookupWasher Hookup
Spa
Yes
Window Features
Window Coverings
Bedroom
Dimensions - 14 x 12Level - FirstFeatures - Ceiling Fan(s), Walk-In Closet(s)
Bonus Room
Dimensions - 10 x 9Level - Second
Breakfast Room
Dimensions - 13 x 10Level - FirstFeatures - Eat-in Kitchen
Den
Dimensions - 13 x 11Level - First
Dining Room
Dimensions - 12 x 12Level - First
Kitchen
Dimensions - 15 x 13Level - FirstFeatures - Breakfast Bar, Pantry
Living Room
Dimensions - 19 x 16Level - First
Master Bedroom
Dimensions - 16 x 15Level - SecondFeatures - Ceiling Fan(s), Walk-In Closet(s)
Utility Room
Dimensions - 8 x 6Level - First
Save
Ask
Tour
Hide
Exterior Features
Construction Details
Brick
Exterior
Awning(s)Rain Gutters
Fencing
Back YardFencedWood
Lot Features
Few TreesInterior LotLandscapedSubdividedWaterfront
Other Structures
Cabana
Patio And Porch
Awning(s)Covered
Pool Features
GuniteHeatedIn GroundOutdoor Pool
Roof
Composition
Spa
Yes
Waterfront
Yes
Waterfront Features
Lake PrivilegesCreek
Windows/Doors
Window Coverings
Community Features
Association Fee
$1053.0
Association Fee Frequency
Annually
Community Features
PoolCurbsLakeParkPlaygroundTennis Court(s)
School District
McKinney ISD
Financing Terms Available
CashConventionalFHAVA Loan
Schools
School District
McKinney ISD
Elementary School
Wolford
Middle School
Evans
High School
Mckinney Boyd
Listing courtesy of Julie Ramirez of Susy Saldivar Real Estate [email protected]

© 2020 North Texas Real Estate Information Systems. All rights reserved. Information is deemed reliable but is not guaranteed accurate by the MLS or NTREIS. The information being provided is for the consumer's personal, non-commercial use, and may not be reproduced, redistributed, or used for any purpose other than to identify prospective properties consumers may be interested in purchasing.
Last checked: 2026-09-23 06:23 PM CDT
© 2020 North Texas Real Estate Information Systems. All rights reserved. Information is deemed reliable but is not guaranteed accurate by the MLS or NTREIS. The information being provided is for the consumer's personal, non-commercial use, and may not be reproduced, redistributed, or used for any purpose other than to identify prospective properties consumers may be interested in purchasing.
Last checked: 2026-09-23 06:23 PM CDT
Neighborhood & Commute
Source: Walkscore
Disclosure: Community information and market data powered by Constellation Data Labs. Information is deemed reliable but not guaranteed.
Save
Ask
Tour
Hide
Did you know? You can invite friends and family to your search. They can join your search, rate and discuss listings with you.