Save
Ask
Tour
Hide
Share
$400,000
34 Days On Site

815 Fleming Trail
Richardson, TX 75081

For Sale|Single Family Residence|Active
3
Beds
2
Total Baths
2
Full Baths
1,947
SqFt
$205
/SqFt
1978
Built
Subdivision:
Richland Manor Rep
County:
Dallas

Due to the health concerns created by Coronavirus we are offering personal 1-1 online video walkthough tours where possible.
815 Fleming Trail815 Fleming Trail815 Fleming Trail815 Fleming Trail
Save
Ask
Tour
Hide
Share

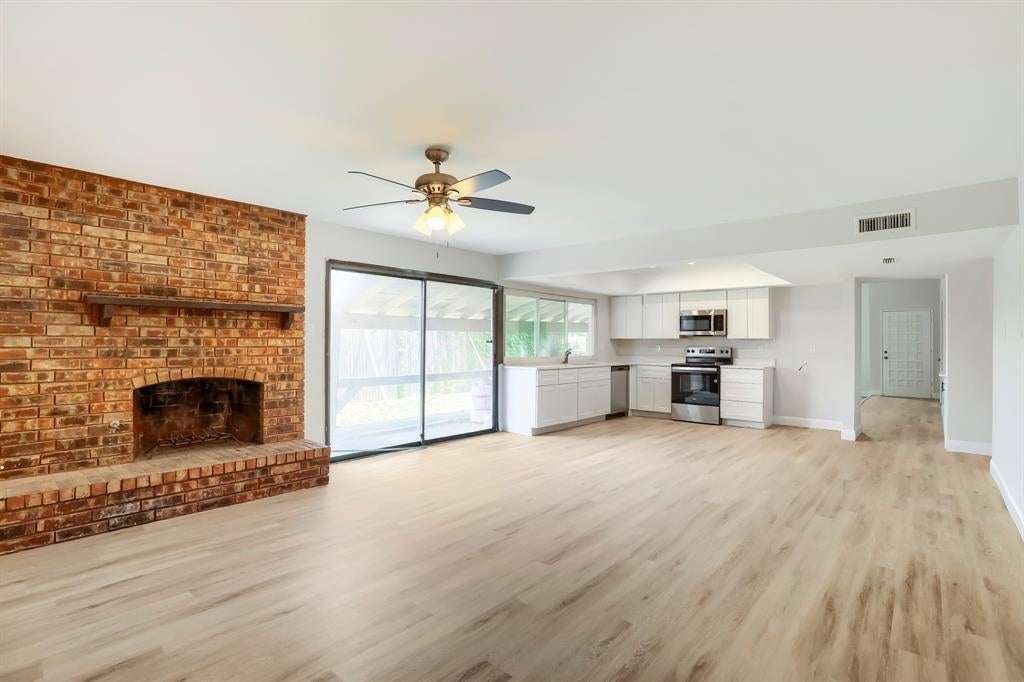
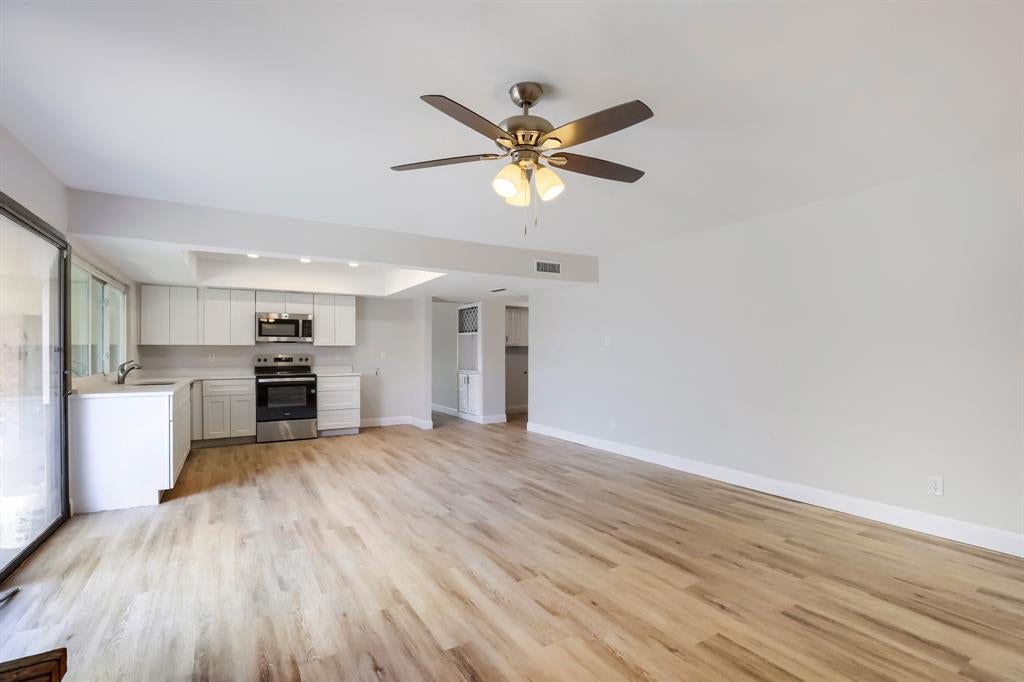
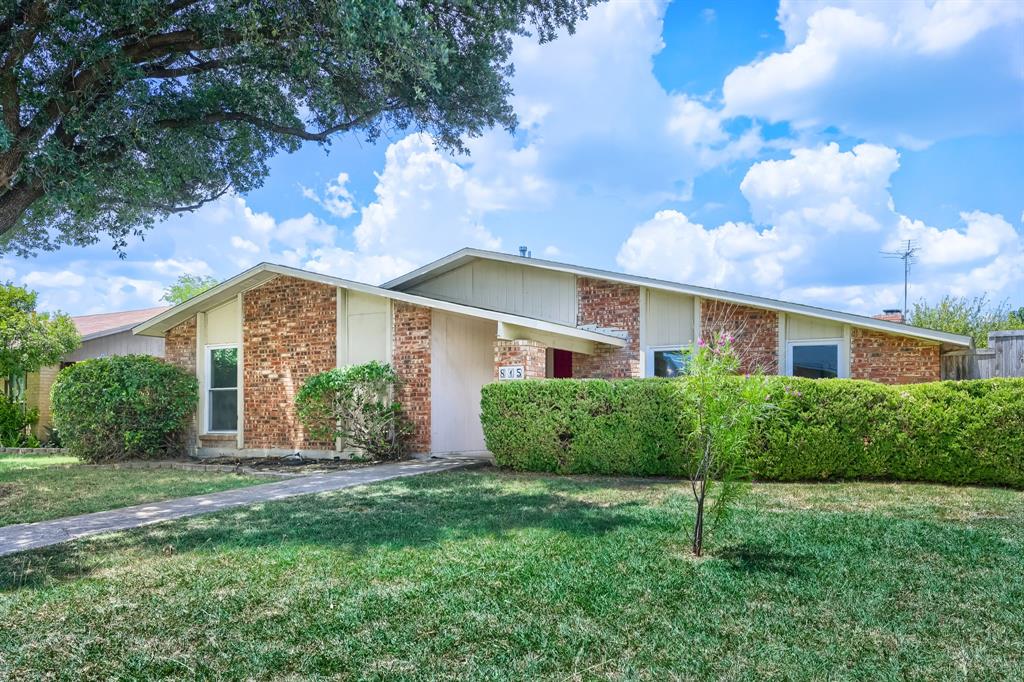
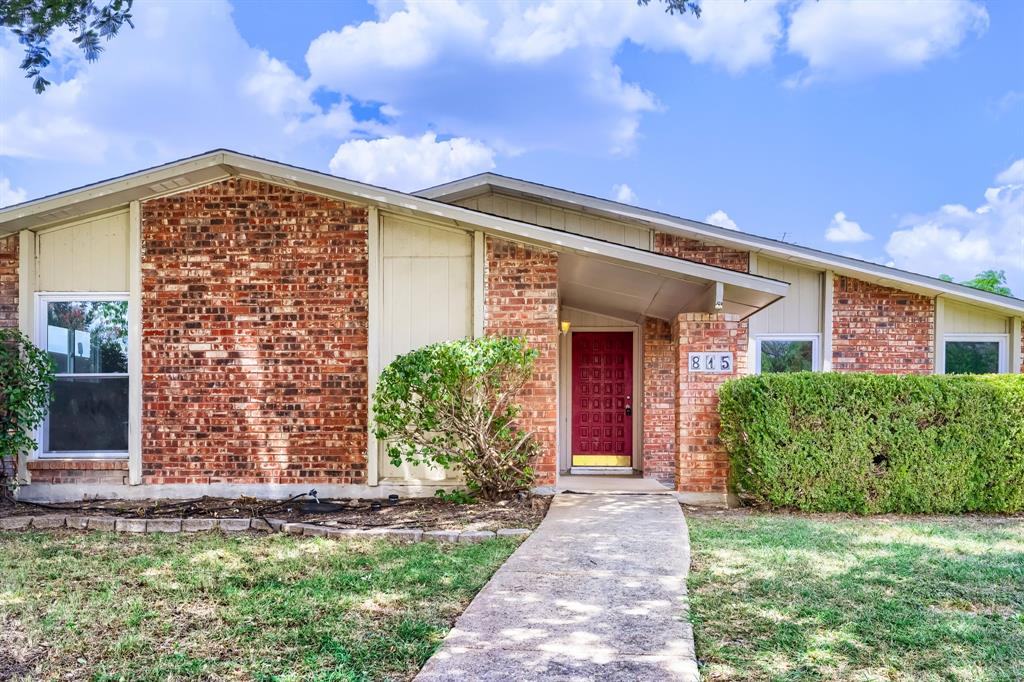
Seller offering up to 2.5% in seller credits to use towards rate buy down or closing costs with preferred lender. Beautifully updated and full of charm, this 3-bed, 2-bath home with two living areas and a 2-car garage sits in the desirable Richland Manor subdivision of Richardson. Tucked away on a quiet, tree-lined street, this home offers the perfect blend of comfort, convenience, and modern upgrades. Step inside to fresh interior paint and ceramic tile flooring that keeps the space bright and low-maintenance. The open living and dining areas create an easy flow for everyday living, while large windows bring in plenty of natural light. The kitchen and common spaces connect seamlessly to the oversized backyard—an ideal setup for entertaining, gardening, or simply enjoying the outdoors. The exterior is just as impressive, with well-maintained landscaping and standout curb appeal that welcomes you home. Located just minutes from major shopping districts, restaurants, and local conveniences, this home offers both tranquility and accessibility in one of Richardson’s most established neighborhoods.

Save
Ask
Tour
Hide
Share
Listing Snapshot
Price 
$400,000
Days On Site 
34 Days
Bedrooms 
3
Inside Area (SqFt) 
1,947 sqft
Total Baths 
2
Full Baths 
2
Partial Baths 
N/A
Lot Size 
0.207 Acres
Year Built 
1978
MLS® Number 
21165919
Status 
Active
Property Tax 
$7,655
HOA/Condo/Coop Fees 
N/A
Sq Ft Source 
N/A
Friends & Family
Recent Activity
2 weeks agoListing updated with changes from the MLS®
2 weeks agoPrice changed to $400,000
a month agoListing first seen on site
General Features
Acres 
0.207
Attached Garage 
Yes
Foundation 
Slab
Garage 
Yes
Garage Spaces 
2
Levels 
One
Parking 
GarageGarage Faces RearAttached
Property Sub Type 
Single Family Residence
Sewer 
Public Sewer
Special Circumstances 
Standard
Style 
Ranch
Utilities 
Cable Available
Water Source 
Public
Interior Features
Appliances 
DishwasherDisposalElectric OvenElectric Range
Cooling 
Central Air
Fireplace 
Yes
Fireplace Features 
Living RoomWood Burning
Fireplaces 
1
Flooring 
CarpetCeramic Tile
Heating 
CentralElectric
Interior 
Vaulted Ceiling(s)Walk-In Closet(s)High Speed Internet
Laundry Features 
Washer Hookup
Window Features 
Bay Window(s)Window Coverings
Breakfast Room 
Dimensions - 12 x 10Level - First
Dining Room 
Dimensions - 10 x 12Level - First
Kitchen 
Dimensions - 11 x 17Level - First
Living Room 
Dimensions - 16 x 17Level - First
Master Bedroom 
Dimensions - 22 x 18Level - FirstFeatures - Walk-In Closet(s)
Save
Ask
Tour
Hide
Share
Exterior Features
Construction Details 
BrickFrame
Exterior 
Rain GuttersStorage
Fencing 
Back YardWood
Lot Features 
Few TreesInterior LotLandscapedSubdivided
Patio And Porch 
CoveredPatio
Roof 
Composition
Windows/Doors 
Bay Window(s)Window Coverings
Community Features
Financing Terms Available 
CashConventionalVA Loan
School District 
Richardson ISD
Schools
School District
Richardson ISD
Elementary School
Harben
Middle School
Liberty
High School
Berkner
Listing courtesy of Daniel Cline of Keller Williams Realty [email protected]


© 2020 North Texas Real Estate Information Systems. All rights reserved. Information is deemed reliable but is not guaranteed accurate by the MLS or NTREIS. The information being provided is for the consumer's personal, non-commercial use, and may not be reproduced, redistributed, or used for any purpose other than to identify prospective properties consumers may be interested in purchasing.
Last checked: 2026-08-18 12:34 AM CDT

Neighborhood & Commute
Source: Walkscore
Disclosure: Community information and market data powered by Constellation Data Labs. Information is deemed reliable but not guaranteed.
Save
Ask
Tour
Hide
Share