Save
Ask
Tour
Hide
Share
$755,000
401 Days On Site

920 White River Drive
Allen, TX 75013

For Sale|Single Family Residence|Active
5
Beds
5
Total Baths
4
Full Baths
1
Partial Bath
4,036
SqFt
$187
/SqFt
2005
Built
Subdivision:
Waterford Trails Ph 1
County:
Collin

Due to the health concerns created by Coronavirus we are offering personal 1-1 online video walkthough tours where possible.

920 White River Drive920 White River Drive920 White River Drive920 White River Drive
Save
Ask
Tour
Hide
Share

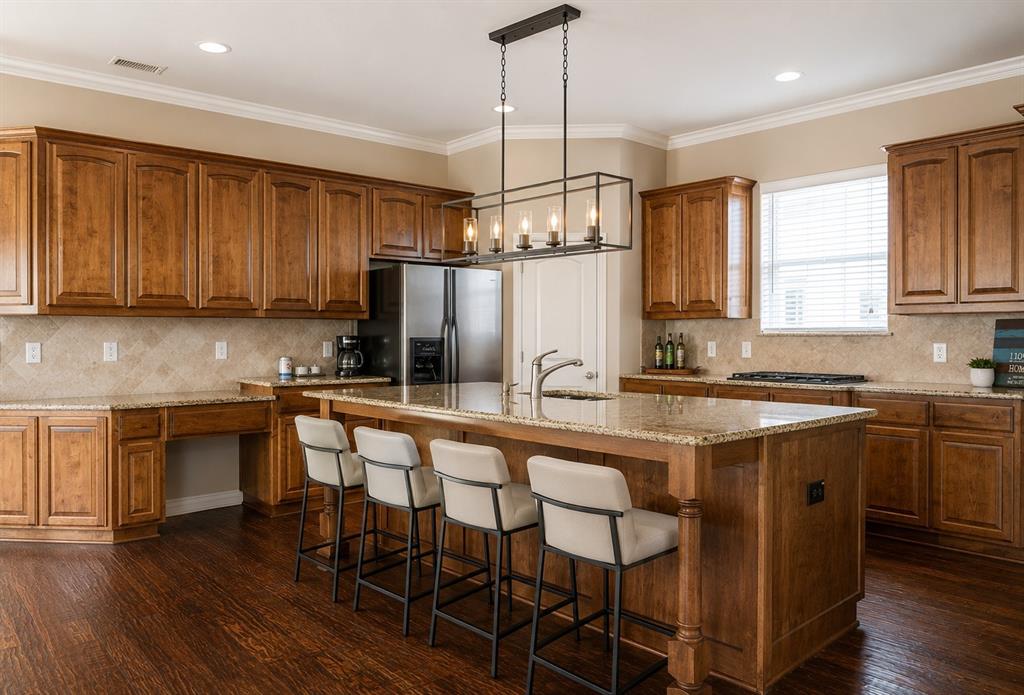
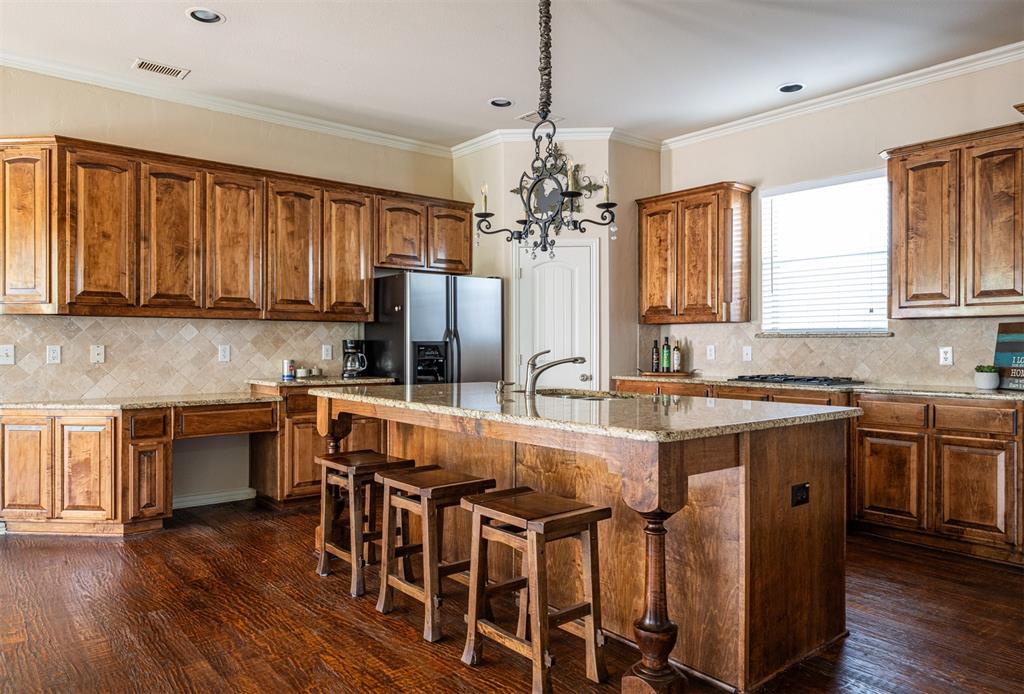
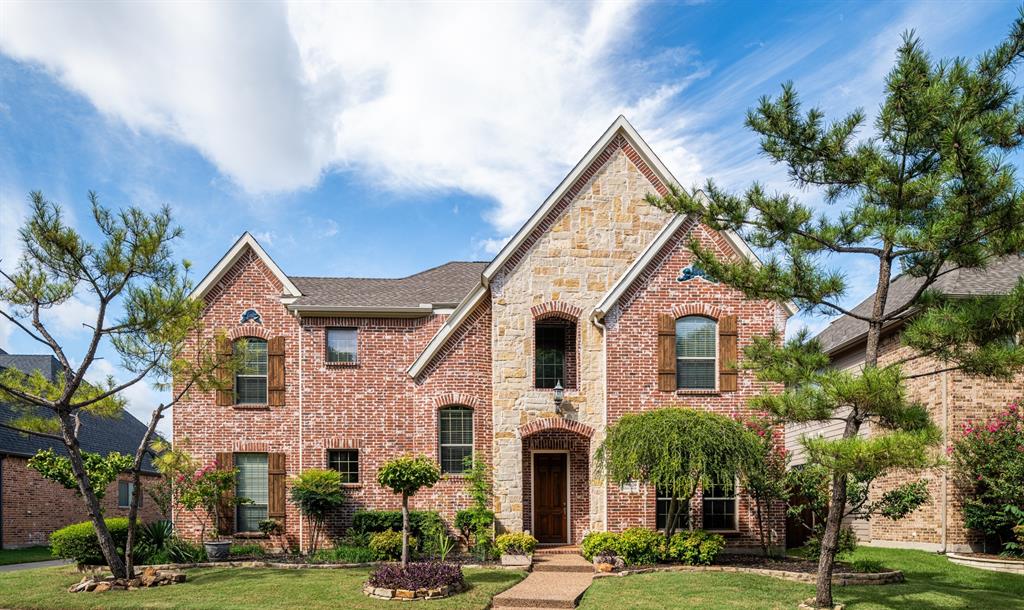
MINIMAL YARD MAINTENANCE! PERFECT ALLEN LOCATION! BEST RATED ALLEN ISD! Updated w quartz countertop in primary bath, 2024 new fence and microwave, 2023 new roof and gutters, 2022 new water heater, 2021 new compressor, beautifully maintained front scapes. This Sotherby Custom Home boasts 5 Bedroom 4.5 Bath w game room, study and a media room! Nestles within beautiful tree-lined Waterford Trails community. It has the just-right SF and open layouts, putting you minutes to 75, 121, Plano, Frisco, McKinney, Fairview, Princeton and other surrounding Dallas surburbs; Modern comfort with classic elegance: hand-scraped hardwood floor and tons of custom solid wood cabinets and built-ins. Music lovers: you will appreciate the built-in speaker system throughout, pouring melody into your very own back yard, bringing your backyard to live! Waterford Trails is surrounded by abundance of parks, trails, recreation options, nature, creeks, and greenbelts for the entire family and everything you need from shopping to dining-Watters Creek, Connemara Conservancy, Allen Event Center, Allen Premium Outlets, Fairview Town Center; Quick access to 121, 75, 190 and Tollway. BONUS: You have the front-row seat to your very own greenbelt in front of you and direct access to endless Allen trail systems! COME HOME and DRIVE THROUGH the neighborhood’s iconic tree tunnel (you'll fall in love with its beautiful fall colors at the tree tunnel!). This is not just a house-it is a LIFESTYLE w unmatched ALLEN address! WELL BUILT, WELL MAINTAINED, not to mention the ultimate INSULATION added throughout this HOME and the entire GARAGE space making it an energy efficient home! With FRESH UPDATES, incredible COMMUNITY AMENITIES, top rated Allen SCHOOLS, and unlimited POTENTIALS, THIS HOME SWEET HOME is ready for YOU! (This listing contains virtually staged photos offering abundance of potentials!)

Save
Ask
Tour
Hide
Share
Listing Snapshot
Price 
$755,000
Days On Site 
401 Days
Bedrooms 
5
Inside Area (SqFt) 
4,036 sqft
Total Baths 
5
Full Baths 
4
Partial Baths 
1
Lot Size 
0.14 Acres
Year Built 
2005
MLS Number 
21074752
Status 
Active
Property Tax 
$10,837
HOA/Condo/Coop Fees 
$50 monthly
Sq Ft Source 
N/A
Friends & Family
Recent Activity
21 hours agoListing updated with changes from the MLS
4 months agoPrice changed to $755,000
a year agoListing first seen on site
General Features
Acres 
0.14
Attached Garage 
Yes
Garage 
Yes
Garage Spaces 
2
Levels 
Two
Parking 
GarageGarage Door OpenerGarage Faces RearAttached
Property Sub Type 
Single Family Residence
Security 
Security System OwnedSmoke Detector(s)
Sewer 
Public Sewer
Special Circumstances 
Standard
Utilities 
Cable AvailableElectricity Available
Water Source 
Public
Interior Features
Appliances 
DishwasherDisposalElectric OvenGas CooktopRefrigerator
Cooling 
Ceiling Fan(s)Central Air
Fireplace 
Yes
Fireplace Features 
Double SidedWood Burning
Fireplaces 
1
Flooring 
CarpetTile
Heating 
CentralFireplace(s)
Interior 
Built-in FeaturesDouble VanityDry BarEat-in KitchenGranite CountersKitchen IslandNatural WoodworkOpen FloorplanPantryVaulted Ceiling(s)Walk-In Closet(s)Wet BarWired for DataHigh Speed InternetWired for Sound
Laundry Features 
Other
Bath-Full 
Dimensions - 8 x 6Level - Second
Bath-Half 
Dimensions - 6 x 4Level - First
Bedroom 
Dimensions - 11 x 11Level - SecondFeatures - Ceiling Fan(s), Walk-In Closet(s)
Breakfast Room 
Dimensions - 13 x 13Level - First
Dining Room 
Dimensions - 13 x 12Level - First
Game Room 
Dimensions - 20 x 18Level - SecondFeatures - Ceiling Fan(s)
Kitchen 
Dimensions - 26 x 22Level - FirstFeatures - Breakfast Bar, Eat-in Kitchen, Kitchen Island
Laundry 
Dimensions - 10 x 7Level - First
Living Room 
Dimensions - 20 x 19Level - FirstFeatures - Ceiling Fan(s)
Master Bathroom 
Dimensions - 20 x 15Level - First
Master Bedroom 
Dimensions - 20 x 16Level - FirstFeatures - Walk-In Closet(s)
Media Room 
Dimensions - 20 x 14Level - Second
Office 
Dimensions - 13 x 12Level - FirstFeatures - Ceiling Fan(s)
Save
Ask
Tour
Hide
Share
Exterior Features
Fencing 
Wood
Lot Features 
Corner LotGreenbeltLandscapedSubdivided
Patio And Porch 
Covered
Roof 
Composition
Community Features
Association Fee 
$600.0
Association Fee Frequency 
Annually
Community Features 
PoolClubhouse
School District 
Allen ISD
Schools
School District
Allen ISD
Elementary School
Cheatham
Middle School
Curtis
High School
Allen
Listing courtesy of Amy Tsai of Len Buysee Realty [email protected]


© 2020 North Texas Real Estate Information Systems. All rights reserved. Information is deemed reliable but is not guaranteed accurate by the MLS or NTREIS. The information being provided is for the consumer's personal, non-commercial use, and may not be reproduced, redistributed, or used for any purpose other than to identify prospective properties consumers may be interested in purchasing.
Last checked: 2026-11-08 10:18 AM CST

Neighborhood & Commute
Source: Walkscore
Disclosure: Community information and market data powered by Constellation Data Labs. Information is deemed reliable but not guaranteed.
Save
Ask
Tour
Hide
Share